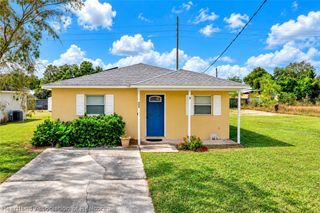
512 E Riviera Street, Avon Park, FL 33825
- 2 beds |
- 2 baths |
- 1,314 sqft
 Single-Family Home
 Built in 1983
 9,148sqft lot
 2 car garage
 $183/sqft
 Listed 23 days ago
Property Description
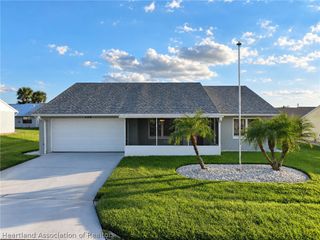
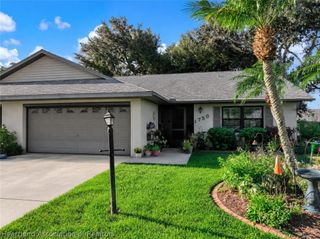
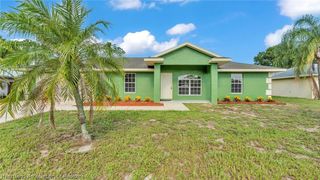
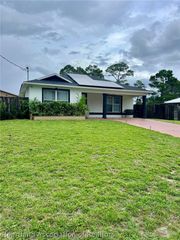
Welcome to this well-maintained 2BR/2BA/2-car garage home situated on a desirable corner lot with a privacy-fenced backyard! The spacious split-bedroom floor plan features a large living room open to the kitchen and dining area, creating a comfortable layout for everyday living & entertaining. Enjoy the 12' x 19' tiled, screened rear lanai overlooking the private fenced backyard. The generously sized primary suite offers a walk-in closet & ensuite bath w/double-sink vanity, walk-in shower w/grab bars. Numerous improvements include a remodeled kitchen (2019), updated windows & sliding glass door (2019), Pergo flooring (2019), updated ceiling fans & chair-height toilets. Additional updates include new washer and dryer (2020), A/C (2022), water heater (2025) and roof (2018). The exterior has also been freshly pressure-washed. Conveniently located near schools, churches, shopping & downtown Avon Park. With its spacious layout, numerous updates and inviting outdoor living space, this home has so much to offer. Schedule your showing today!
- Listing Status:
- Active
- Data Last Updated:
- November 14, 2026 at 12:18AM
- Listing Office:
- ADVANCED ALL SERVICE/ SEBRING : 863-385-1181
- MLS ID:
- 328769

- General: FenceIrrigation Sprinklers
- Style: One Story
- Other Structures: Rear PorchScreened
- Pool: None
- Parking: Garage
- Roofing: Shingle
- Windows: Single Hung
- General: BlockConcreteStucco1
- Road/Access: Paved
- Originating MLS: HLAND_HEART
- County: Highlands
- Zoning: SCHAFFNER ESTATES PB 7-PG 12 LOT 14 BLK 3A-23-33-28-310-0030-0140
- Utilities: Cable Available
- Water: Public
- Sewer: Septic Tank
- Source: HLAND_HEART
This listing courtesy of ADVANCED ALL SERVICE/ SEBRING
Monthly Payment
- Principal & Interest $
- Property Taxes $
- Home Insurance $
- VA Funding Fee $

 New - 18 hours ago