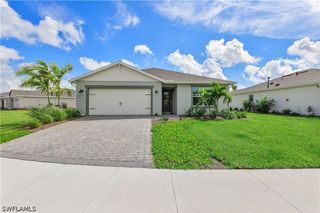
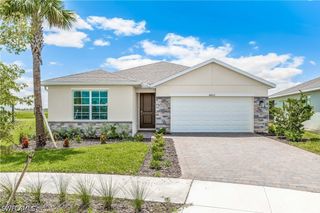
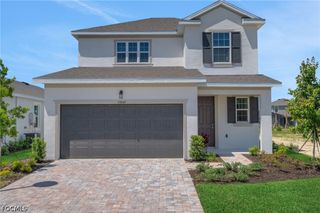
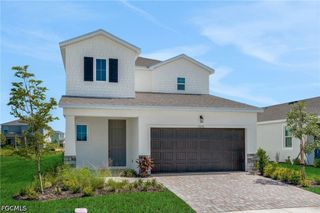
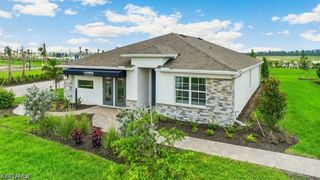
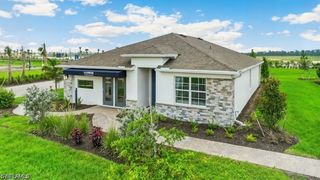
16042 Palos Verdes ST, Babcock Ranch, FL 33982
- 5 beds |
- 3 baths |
- 2,112 sqft
 Single-Family Home
  Built in 2026
  5,358sqft lot
 2 car garage
  $161/sqft
  Listed 10 days ago
Property Description
One or more photo(s) has been virtually staged, AI generated or rendered. MOVE-IN READY!! Step inside this stunning 2,112 square foot home and discover an open-concept first floor designed for seamless living and entertaining. The kitchen impresses with shaker-style cabinetry, designer hardware, quartz countertops, and a suite of stainless steel appliances—including a slide-in electric range and side-by-side refrigerator. Durable ceramic tile flooring, 2" faux wood blinds, and LED recessed lighting create a polished look throughout the main living areas, while the paver walkway, entry and patio invite you outdoors. Upstairs, five spacious bedrooms surround a versatile loft, with the owner’s suite offering a generous walk-in closet and a luxurious en-suite bath featuring a quartz-topped vanity and full-width mirror. The 2-car garage boasts a hurricane-rated door and keyless entry pad for added peace of mind. With quality concrete block and stucco construction, energy-saving insulation, and an eco-friendly landscape package, this home checks every box for today’s discerning buyer. Homes with this level of design and detail are in high demand—don’t miss your chance to make it yours! Prices, dimensions and features may vary and are subject to change. Photos are for illustrative purposes only.
- Listing Status:
- Active
- Date Added:
- July 20, 2026
- Data Last Updated:
- July 27, 2026 at 7:20AM
- Listing Office:
- Lennar Realty Inc : (239) 278-1177
- Listing Agent:
- Dave Meyers : (239) 208-6417
- MLS ID:
- 226026438

- General: NoneShutters Manual
- Style: Two StoryTraditional
- Other Structures: PorchOpen
- Pool: Community
- Parking: AttachedGarageElectric Vehicle Charging Station(s)Garage Door Opener
- Roofing: Shingle
- Windows: Single HungSlidingWindow Coverings
- General: BlockConcreteStucco2
- HOA Amenities: Basketball CourtBoat DockBoat RampClubhouseDog ParkFitness CenterPierPickleballParkPoolShuffleboard CourtSidewalksTennis Court(s)Trail(s)InternetMaintenance GroundsRecreation FacilitiesStreet Lights408.0Quarterly
- Originating MLS: FGC_NAPLES
- County: Charlotte
- View: LandscapedLakeWaterView
- Utilities: Cable Not AvailableHigh Speed Internet AvailableUnderground Utilities
- Water: Public
- Sewer: Public Sewer
- Source: FGC_NAPLES
- Ownership: Single Family
This listing courtesy of Dave Meyers , Lennar Realty Inc
Monthly Payment
- Principal & Interest $
- Property Taxes $
- Home Insurance $
- VA Funding Fee $