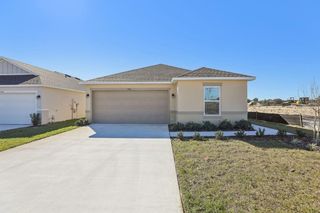
141 3RD AVENUE, Babson Park, FL 33827
- 3 beds |
- 3 baths |
- 1,583 sqft
 Single-Family Home
 Built in 2026
 0.47acre lot
 —— car garage
 $177/sqft
 Listed 1 month ago
Property Description
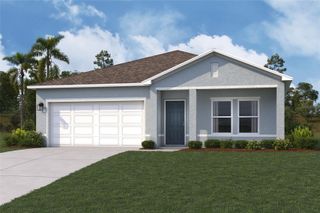
Virtually Staged. Seller willing to contribute $5000 towards buyer's interest rate buy down or closing cost concession. 100% financing available for this modern country farmhouse! Brand-new construction meets peaceful country living at 141 3rd Ave in Babson Park. Set on nearly half an acre, this beautifully designed retreat offers the perfect combination of contemporary comfort, timeless style, privacy, and room to breathe. The home’s modern, yet folksy design blends clean lines and fresh finishes with the warmth and character of country living. Inside, you’ll find a bright, contemporary feel, modern amenities, and an open, functional layout designed for comfortable everyday living. Outside, the setting is every bit as appealing. A spacious wraparound porch adds classic farmhouse charm while creating the perfect place to enjoy morning coffee, quiet evenings, or simply the slower pace of life. The property backs to undeveloped wooded land, providing a peaceful natural view and an added sense of privacy. With nearly half an acre, there is plenty of outdoor space for entertaining, gardening, pets, or simply enjoying the surroundings. If you have been looking for new construction without the crowded feel of a typical subdivision, this home delivers a refreshing alternative. Ask about the 100% financing available for this home and you can move in for minimal money out of pocket!
- Listing Status:
- Active
- Date Added:
- September 30, 2026
- Data Last Updated:
- November 12, 2026 at 8:22PM
- Listing Office:
- KELLER WILLIAMS REALTY : 863-577-1234
- Listing Agent:
- Gate Arty : 863-529-3222
- Contact:
- 863-577-1234
- MLS ID:
- L4965438

- General: Other
- Style: Cape Cod
- Other Structures: PorchFront PorchWrap AroundDeckPatioSide PorchCovered
- Roofing: Shingle
- Windows: ENERGY STAR Qualified Windows
- General: FrameTwoCrawlspace
- Road/Access: Dirt
- Originating MLS: Stellar MLS
- County: Polk
- Zoning: JAHNAVILLE SUB PB 34 PG 20 LOTS 6 & 728-30-33-956400-000060
- View: Trees/Woods
- Utilities: Electricity ConnectedWater Connected
- Water: Public
- Sewer: Septic Tank
- Source: Stellar MLS
- Ownership: Fee Simple
This listing courtesy of Gate Arty , KELLER WILLIAMS REALTY
Monthly Payment
- Principal & Interest $
- Property Taxes $
- Home Insurance $
- VA Funding Fee $

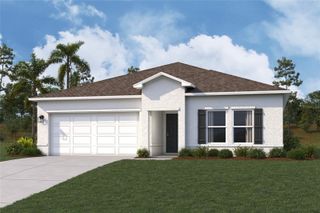
 New - 14 hours ago