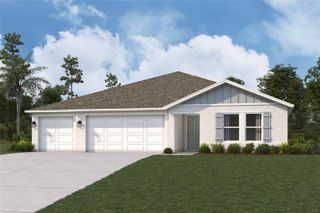
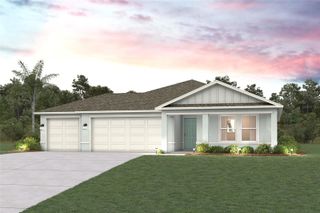
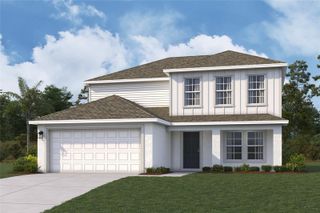
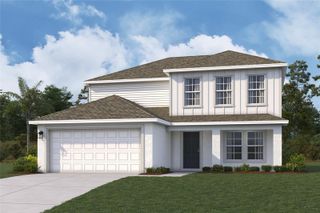
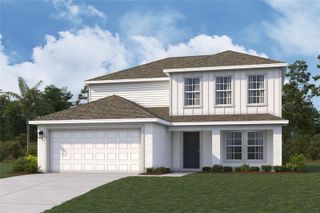
819 PONKAN COURT, Babson Park, FL 33827
- 5 beds |
- 3 baths |
- 2,244 sqft
 Single-Family Home
 Built in 2026
 0.33acre lot
 —— car garage
 $183/sqft
 Listed 6 days ago
Property Description
Virtually Staged. ONLY $1,000 DOWN AT SIGNING! BUILDER PAYS THE REMAINING CLOSING COSTS! PLUS, A PROMOTIONAL 4.99% INTEREST RATE FIXED FOR THE FIRST 5 YEARS WITH A 5/1 ARM FOR QUALIFIED BUYERS! BRAND NEW, MOVE IN READY SINGLE FAMILY HOME WITH 5 BEDROOMS, 3 BATHROOMS, AND A BEAUTIFUL FULLY FENCED BACKYARD! Why wait months to build when you can move right into this stunning new construction home featuring incredible builder incentives and designer upgrades at no additional cost? Welcome to the impressive Ruby floor plan by LGI Homes, offering five spacious bedrooms, three full bathrooms, and a thoughtfully designed open concept layout that delivers the perfect combination of space, comfort, and modern style. Step inside to discover a bright and inviting interior where the expansive family room flows seamlessly into a beautifully upgraded kitchen featuring elegant quartz countertops, stainless steel appliances, a stylish subway tile backsplash, and a large center island perfect for gathering, entertaining, and everyday living. With five generously sized bedrooms, this versatile floor plan provides endless possibilities for a home office, guest accommodations, playroom, fitness room, or additional living space. Each bedroom offers comfort and privacy, making this home ideal for those seeking room to grow and flexibility for the future. Enjoy premium designer finishes and thoughtful upgrades throughout, all included at no additional cost. Step outside to your beautiful, fully fenced backyard, offering privacy and plenty of space for outdoor entertaining, pets, weekend barbecues, or simply relaxing and enjoying the Florida sunshine. With builder paid closing costs, an incredible promotional interest rate, five spacious bedrooms, modern upgrades, and immediate move in availability, this home delivers exceptional value without the construction delays or additional upgrade expenses. Don't miss this opportunity to own a beautifully upgraded, brand new single family home with room for everyone! Schedule your private showing today! Promotional financing and closing cost incentives are subject to buyer qualification, participating lender requirements, and program availability. The advertised 4.99% interest rate applies to the initial five year fixed rate period of a 5/1 adjustable rate mortgage, after which the rate may adjust.
- Listing Status:
- Active
- Date Added:
- November 6, 2026
- Data Last Updated:
- November 12, 2026 at 9:20PM
- Listing Office:
- PREFERRED REAL ESTATE BROKERS : 407-440-4900
- Listing Agent:
- Chris Courtney : 407-406-0506
- Contact:
- 407-440-4900
- MLS ID:
- O6453741

- General: LightingSidewalk
- Style: Traditional
- Other Structures: PorchFront PorchRear PorchPatioCovered
- Parking: DrivewayGarage Door Opener
- Roofing: Shingle
- Windows: Double Pane WindowsENERGY STAR Qualified WindowsInsulated WindowsLow-Emissivity WindowsWindow Treatments
- General: BlockConcreteStuccoTwoSlab
- Road/Access: AsphaltPaved
- HOA Amenities: Maintenance Grounds70.0Monthly
- Originating MLS: Stellar MLS
- County: Polk
- Zoning: PUDCITRUS PLACE PB 214 PGS 34-36 LOT 5028-30-29-953015-000500
- Utilities: BB/HS Internet AvailableCable AvailableElectricity AvailableElectricity ConnectedFiber OpticsPhone AvailablePublicSewer AvailableSewer ConnectedUnderground UtilitiesWater AvailableWater Connected
- Water: Public
- Sewer: Septic Tank
- Source: Stellar MLS
- Ownership: Fee Simple
This listing courtesy of Chris Courtney , PREFERRED REAL ESTATE BROKERS
Monthly Payment
- Principal & Interest $
- Property Taxes $
- Home Insurance $
- VA Funding Fee $

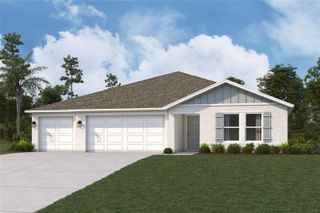
 New - 16 hours ago