823 PONKAN COURT, Babson Park, FL 33827
- 4 beds |
- 3 baths |
- 2,059 sqft
 Single-Family Home
  Built in 2026
  0.26acre lot
 2 car garage
  $177/sqft
  Listed 3 months ago
Property Description
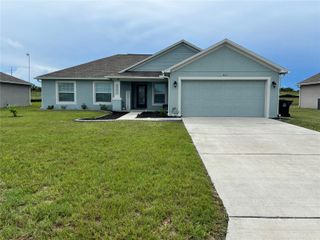
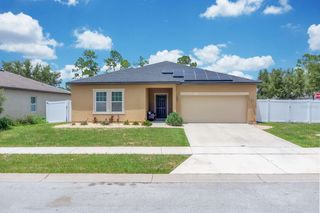
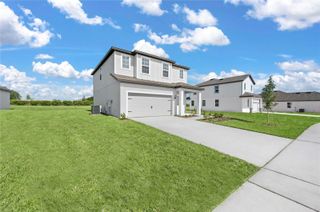
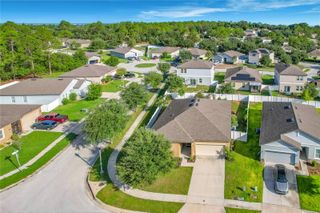
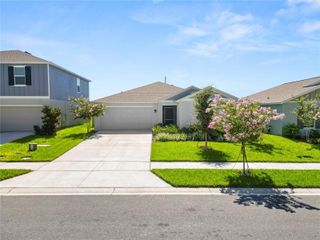
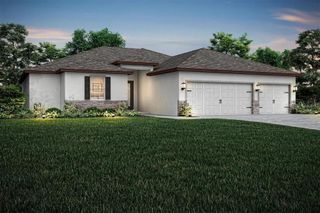
Welcome to the Parc floor plan by LGI Homes, located in the desirable Citrus Place community. This thoughtfully designed home offers exceptional value with a functional open-concept layout perfect for both everyday living and entertaining. Featuring four spacious bedrooms—each with its own walk-in closet—this home provides comfort and flexibility for families and guests alike. The chef-ready kitchen is equipped with granite countertops, energy-efficient Whirlpool® appliances, and beautiful upper wood cabinets with crown molding. The expansive family room flows seamlessly into the dining area and kitchen, creating a welcoming space ideal for gathering and making lasting memories. Additional highlights include the CompleteHome™ Interior Package with modern finishes, double-pane Low-E windows, programmable thermostat, and a Wi-Fi-enabled garage door opener. The private master suite offers a peaceful retreat with a spacious walk-in closet and en-suite bath. Situated on a desirable corner lot, this home features enhanced curb appeal with professional front yard landscaping and added space—making it the perfect place to call home. Enjoy exceptional value and lower monthly costs with NO CDD fees in this beautiful community!
- Listing Status:
- Active
- Date Added:
- April 10, 2026
- Data Last Updated:
- July 27, 2026 at 7:24AM
- Listing Office:
- LGI REALTY- FLORIDA, LLC : 904-449-3938
- Listing Agent:
- Gayle Van Wagenen : 904-449-3938
- MLS ID:
- TB8496543

- General: LightingSidewalkSliding Doors
- Style: Traditional
- Other Structures: PorchFront PorchRear PorchPatioCovered
- Roofing: Shingle
- Windows: Double Pane WindowsENERGY STAR Qualified WindowsInsulated WindowsLow-Emissivity WindowsWindow Treatments
- General: BlockConcreteStuccoTwoSlab
- Road/Access: AsphaltPaved
- HOA Amenities: 70.0Monthly
- Originating MLS: Stellar MLS
- County: Polk
- Zoning: PUDCITRUS PLACE PB 214 PGS 34-36 LOT 4928-30-29-953015-000490
- Utilities: BB/HS Internet AvailableCable AvailableElectricity AvailableElectricity ConnectedFiber OpticsPhone AvailablePublicSewer AvailableSewer ConnectedUnderground UtilitiesWater AvailableWater Connected
- Water: Public
- Sewer: Septic Tank
- Source: Stellar MLS
- Ownership: Fee Simple
This listing courtesy of Gayle Van Wagenen , LGI REALTY- FLORIDA, LLC
Monthly Payment
- Principal & Interest $
- Property Taxes $
- Home Insurance $
- VA Funding Fee $