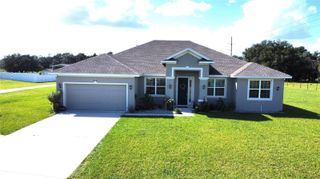
1095 S BROADWAY AVENUE, Bartow, FL 33830
- 3 beds |
- 3 baths |
- 2,238 sqft
 Single-Family Home
 Built in 1917
 1.32acre lot
 2 car garage
 $201/sqft
 Listed 16 days ago
Property Description
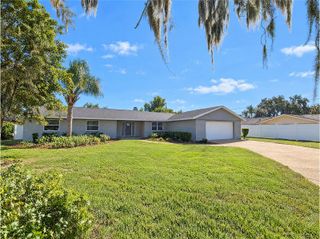
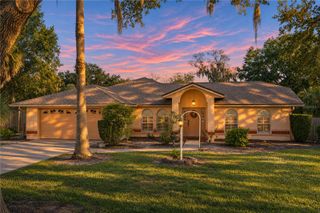
Welcome to 1095 S. Broadway Avenue, nestled in the charming, historic town of Bartow, Florida. Inspired by the timeless architectural vision of Frank Lloyd Wright, this distinctive residence offers a rare opportunity to own a truly special property in the heart of Bartow’s Historic District. Set on a remarkable 1.318 acres of wooded grounds, this property is a rare find. Mature, majestic oak trees, established landscaping, and a serene natural setting create a sense of privacy and timeless beauty that is increasingly difficult to find in a historic neighborhood. Inside, you’ll find a three-bedroom, two-and-a-half-bath home, with an additional shower for added convenience. The home offers character, versatility, and wonderful potential for its next owners to personalize and make their own. One of the standout features is the sunroom, with its distinctive gravel-rock flooring—a unique space perfect for entertaining guests, enjoying relaxed afternoons, or hosting intimate gatherings surrounded by the beauty of the outdoors. And for those dreaming of Florida living at its finest, the expansive grounds have plenty of room to build a pool and create your own private backyard retreat, all beneath the canopy of those beautiful, established oak trees. Properties offering this much land, mature landscaping, and historic character are truly special. This home is ready for its next owners to appreciate its unique architecture, restore its full potential, and write the next chapter of its story.
- Listing Status:
- Active
- Date Added:
- October 27, 2026
- Data Last Updated:
- November 13, 2026 at 1:22AM
- Listing Office:
- 360 PERSPECTIVE PARTNERS : 704-774-0764
- Listing Agent:
- Denise Bohde : 863-378-5323
- Contact:
- 704-774-0764
- MLS ID:
- L4965884

- General: Sidewalk
- Style: Other
- Other Structures: PorchFront PorchPatioCovered
- Roofing: MetalShingle
- Windows: BlindsDisplay Window(s)DrapesShadesShuttersWindow TreatmentsWood Frames
- General: BlockConcreteTwoCrawlspace
- Road/Access: Asphalt
- Originating MLS: Stellar MLS
- County: Polk
- Zoning: R-1AS 165 FT OF SE1/4 OF NE1/4 E OF RR LESS E 35 FT FOR RD R/W & LESS S 30 FT FOR RD R/W25-30-07-000000-012020
- View: Trees/Woods
- Fencing: Fenced
- Utilities: Cable AvailableNatural Gas AvailablePhone AvailablePublicWater Available
- Water: None
- Sewer: Public Sewer
- Source: Stellar MLS
- Ownership: Fee Simple
This listing courtesy of Denise Bohde , 360 PERSPECTIVE PARTNERS
Monthly Payment
- Principal & Interest $
- Property Taxes $
- Home Insurance $
- VA Funding Fee $

 New - 20 hours ago