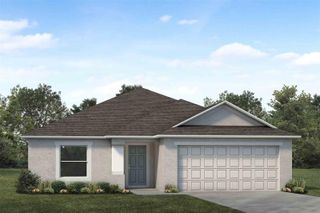
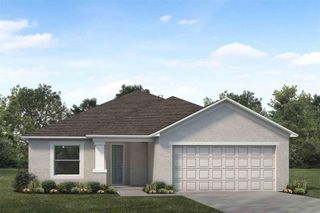
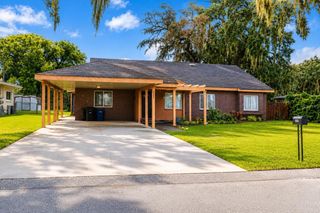
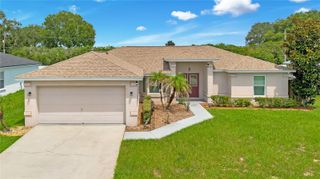
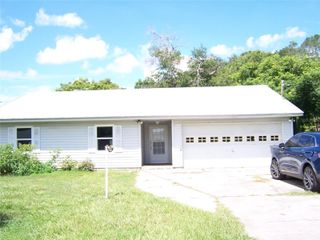
1821 THOMPSON PRESERVE BOULEVARD, Bartow, FL 33830
- 3 beds |
- 2 baths |
- 1,447 sqft
 Single-Family Home
  Built in 2024
  6,534sqft lot
 2 car garage
  $207/sqft
  Listed 0 years ago
Property Description
SELLER'S LOSS, YOUR GAIN! Seller has to relocate due to job and selling well below what seller paid for this home! *** PRICED BELOW BUILDER PRICING WITH EQUAL UPGRADES *** CHECK OUT MY PROFESSIONAL VIRTUAL TOUR VIDEO. ***Eligible for USDA financing, with zero down payment option*** WHY WAIT for the builder to take 6 TO 8 months for construction completion of a new home when I can get you into this 17 month like new home that includes many upgrades and add-ons that the builder will charge you extra for building up their price to match this home!!! Don't pass up this opportunity to buy this HIGHLY DESIRABLE Southern Homes Newport A model plan - this home offers 1,447 S.F. of living area with the most spacious and functional open Great-room floor plan, perfect for modern living and features the following: 3 Bedrooms and 2 Bathrooms. An open living area that integrates into the kitchen, dining and gathering in the Great Room, creating a seamless flow for entertaining and everyday life. Kitchen includes 36” upgraded cabinetry. Stainless Steel Appliances provide durability with modern appearance, a closet pantry and spacious counter-height island makes for a great area for meal prepping and organizing a breeze. Flooring & Design includes Luxury Large Rectangular Tile in the Great Room, Kitchen, Entry and both bathrooms for both elegance and durability. Stain-resistant carpet in the bedrooms for added comfort and practicality. The En-Suite Bath is a true retreat with a walk-in glassed shower stall abutting the upgraded Garden Bath with a long-neck spout and dual vanity sinks. A extra large vinyl fenced back yard for added privacy and convenience for you, your family and pets. Additional Features include: a 2-car garage for parking with clean landscaping. Architectural shingles on the roof. Energy-efficient insulation and windows, ensuring comfort year-round. This home offers a perfect blend of luxury, comfort, and practicality with an open, spacious floor plan design. Call today to view this home!
- Listing Status:
- Active
- Date Added:
- August 15, 2025
- Data Last Updated:
- August 14, 2026 at 12:23AM
- Listing Office:
- REMAX EXPERTS : 863-802-5262
- Listing Agent:
- Barry Macchione : 863-604-7455
- Contact:
- 863-802-5262
- MLS ID:
- L4955206

- General: SidewalkSliding Doors
- Style: Ranch
- Other Structures: Rear Porch
- Parking: DrivewayGarage Door Opener
- Roofing: Shingle
- Windows: Double Pane WindowsLow-Emissivity Windows
- General: BlockStuccoOneSlab
- Road/Access: AsphaltPaved
- HOA Amenities: Fence RestrictionsGatedCommon Area TaxesPrivate Road700.0Annually
- Originating MLS: Stellar MLS
- County: Polk
- Zoning: Legal Description: Lot 50THOMPSON PRESERVEaccording to the plat or map thereofas recorded in Plat Book 193Pages 22-26inclusivePublic Records of Polk CountyFlorida.25-29-32-363429-000500
- Fencing: Vinyl
- Utilities: Cable AvailableElectricity ConnectedPublicSewer ConnectedWater Connected
- Water: Public
- Sewer: Public Sewer
- Source: Stellar MLS
- Ownership: Fee Simple
This listing courtesy of Barry Macchione , REMAX EXPERTS
Monthly Payment
- Principal & Interest $
- Property Taxes $
- Home Insurance $
- VA Funding Fee $

 New - 19 hours ago