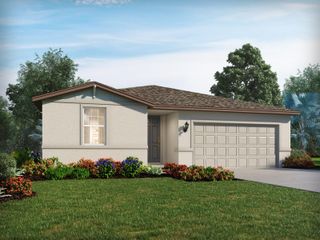
3141 CASPIAN FEATHER STREET, Bartow, FL 33830
- 4 beds |
- 3 baths |
- 2,074 sqft
 Single-Family Home
  Built in 2024
  9,148sqft lot
 3 car garage
  $181/sqft
  Listed 7 days ago
Property Description
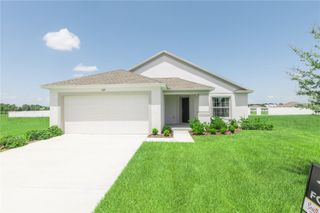
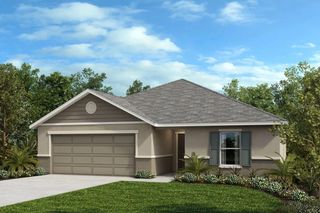
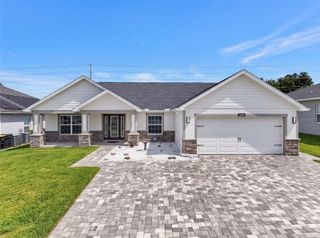
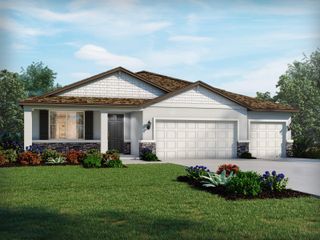
Virtually Staged. Welcome home to this beautifully designed DR Horton 4 bedroom, 3 bathroom home featuring a desirable three way split floor plan, soaring ceilings, and stylish tile flooring throughout the main living areas. A charming front porch welcomes you inside, where two spacious bedrooms and a full bathroom with granite countertops and a tub/shower combination are located at the front of the home. Continue down the hallway past the convenient hall closet and laundry room, where there is also access to the oversized 3 car garage. The garage includes overhead storage, an automatic opener for the 2 car bay, a separate single car bay, and a Hunter irrigation system. Just beyond the laundry room is a private secondary primary suite, complete with its own full bathroom featuring granite countertops and a tub/shower combination, perfect for guests or multi generational living. The heart of the home offers an open concept living, dining, and kitchen area ideal for entertaining. The kitchen is equipped with granite countertops, a breakfast bar, Whirlpool stainless steel appliances, and a spacious walk in pantry. Privately situated at the rear of the home, the primary owner's suite offers a generous bedroom, dual vanities, a walk-in shower, two oversized walk in closets, a linen closet, and a private water closet. Step outside to the covered rear lanai overlooking a fully privacy fenced backyard, creating the perfect space to relax, entertain, or enjoy outdoor living. This move in ready home combines comfort, functionality, and modern finishes in a fantastic layout. Wind Meadows South community features resort-style amenities including a community pool, dog parks, playgrounds, and walking paths. Schedule your private showing today!
- Listing Status:
- Active
- Date Added:
- August 6, 2026
- Data Last Updated:
- August 13, 2026 at 8:24PM
- Listing Office:
- KELLER WILLIAMS REALTY : 863-577-1234
- Listing Agent:
- Casandra Vann : 863-546-5446
- Contact:
- 863-577-1234
- MLS ID:
- L4964077

- General: LightingSidewalkSliding DoorsSprinkler Metered
- Style: Traditional
- Other Structures: PorchFront PorchPatioCovered
- Parking: Driveway
- Roofing: Shingle
- Windows: Blinds
- General: BlockStuccoOneSlab
- Road/Access: AsphaltPaved
- HOA Amenities: 200.0Annually
- Originating MLS: Stellar MLS
- County: Polk
- Zoning: WIND MEADOWS SOUTH PHASE ONE PB 191 PG 21-29 LOT 5524-29-26-289501-000550
- Fencing: Fenced
- Utilities: BB/HS Internet AvailableCable AvailableCable ConnectedElectricity AvailableElectricity ConnectedFire HydrantPhone AvailableWater Connected
- Water: Public
- Sewer: Public Sewer
- Source: Stellar MLS
- Ownership: Fee Simple
This listing courtesy of Casandra Vann , KELLER WILLIAMS REALTY
Monthly Payment
- Principal & Interest $
- Property Taxes $
- Home Insurance $
- VA Funding Fee $


 New - 15 hours ago