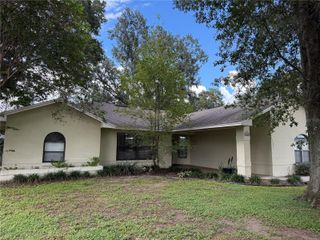
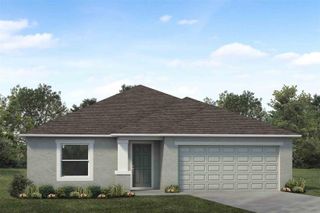
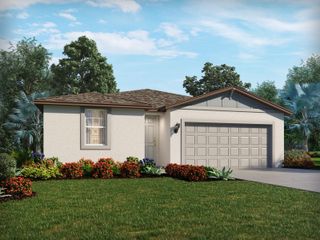
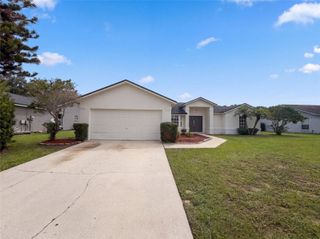
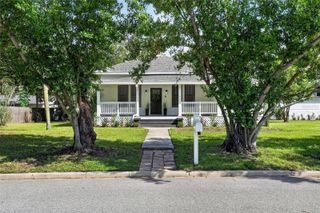
465 FORREST DRIVE, Bartow, FL 33830
- 4 beds |
- 2 baths |
- 1,330 sqft
 Single-Family Home
  Built in 1959
  10,019sqft lot
 —— car garage
  $210/sqft
  Listed 1 month ago
Property Description
Welcome to this beautifully updated 4-bedroom, 2-bathroom home situated on a spacious .23-acre lot! Offering 1,330 square feet of comfortable living space, this move-in-ready home combines modern updates, a functional layout, and inviting indoor and outdoor spaces—perfect for those looking for style, comfort, and room to enjoy. Step inside to a bright and welcoming living space featuring brand-new flooring throughout, including luxury vinyl plank, tile, and carpet in the bedrooms. New ceiling fans and light fixtures add a fresh, modern touch, while the home's thoughtful updates create a comfortable and inviting atmosphere. The brand-new kitchen is sure to impress, featuring new cabinetry, beautiful quartz countertops, and brand-new appliances. With its modern finishes and ample storage, this updated kitchen offers the perfect combination of style and functionality for everyday living and entertaining. The spacious floor plan offers four comfortable bedrooms and two bathrooms, providing plenty of flexibility for family, guests, a home office, or additional living needs. The spacious primary bedroom provides a comfortable retreat, complete with a walk-in closet and an en-suite bathroom for added privacy and convenience. Additional improvements include a new water heater, new electrical and plumbing fixtures, and a brand-new roof, providing valuable updates and peace of mind for the next owners. Enjoy the best of Florida living with both front and back porches, offering inviting spaces to relax, enjoy your morning coffee, or entertain outdoors. The wood-fenced backyard provides added privacy and functionality, while the storage shed offers convenient additional space for tools, lawn equipment, hobbies, or storage.
- Listing Status:
- Active
- Date Added:
- August 26, 2026
- Data Last Updated:
- September 28, 2026 at 3:21PM
- Listing Office:
- PORCHLIGHT HOMES LLC : 863-529-3369
- Listing Agent:
- Angie Reynolds : 863-838-1090
- Contact:
- 863-686-7888
- MLS ID:
- L4964544

- General: OtherStorage
- Other Structures: Front PorchRear Porch
- Roofing: Other
- General: BlockOneSlab
- Road/Access: Asphalt
- Originating MLS: Stellar MLS
- County: Polk
- Zoning: R-1RICHLAND MANOR REPLAT OF BLKS E & F UNIT 1 PB 42 PG 24 BLK E LOT 1525-30-06-385700-005150
- Fencing: Wood
- Utilities: Electricity ConnectedPublic
- Water: Public
- Sewer: Public Sewer
- Source: Stellar MLS
- Ownership: Fee Simple
This listing courtesy of Angie Reynolds , PORCHLIGHT HOMES LLC
Monthly Payment
- Principal & Interest $
- Property Taxes $
- Home Insurance $
- VA Funding Fee $

 New - 3 days ago