6001 SWEET GUM RUN, Bartow, FL 33830
- 5 beds |
- 4 baths |
- 4,409 sqft
 Single-Family Home
  Built in 1984
  1.22acre lot
 2 car garage
  $170/sqft
  Listed 10 days ago
Property Description
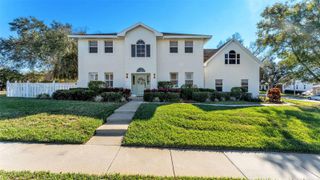
Assumable VA loan at 2.375%, one of the lowest rates available in today's market, makes this stunning Tudor-style estate an extraordinary opportunity. Tucked on a private 1.22-acre cul-de-sac lot in Bartow's sought-after Waterwood community, this three-story home offers 5 bedrooms, 3.5 bathrooms, and 4,400+ sq ft of timeless architecture that simply cannot be replicated. Diamond-pane windows, soaring ceilings, and two wood-burning fireplaces set the tone from the moment you arrive. Recent upgrades include a new electrical panel with whole-house surge protection, a new septic pump with a transferable three-year service agreement including two future pump-outs, a new trash compactor, new white oak flooring in the primary suite, and a freshly painted exterior protected by a 25-year Rhino Shield warranty. An active termite maintenance bond is in place and transferable to the new owner. The third floor offers a private retreat with its own kitchen and laundry, ideal for extended family, guests, or a teen looking for their own space. Out back, a screened saltwater pool and spa sit within a 1,700 sq ft enclosure, surrounded by on-site citrus and banana trees. Community tennis and pickleball courts and the scenic Fort Fraser Trail are just minutes away. A home this distinctive, on a lot this private, at a rate this rare. Schedule your showing today.
- Listing Status:
- Active
- Date Added:
- May 22, 2026
- Data Last Updated:
- May 25, 2026 at 10:23PM
- Listing Office:
- S & D REAL ESTATE SERVICE LLC : 863-824-7169
- Listing Agent:
- Mary Ferry : 863-397-5900
- MLS ID:
- L4961941

- General: Rain GuttersSliding DoorsHeatedIn Ground
- Style: Tudor
- Other Structures: ScreenedCovered
- Pool: GuniteHeatedIn GroundSalt Water
- Parking: DrivewayGarage Faces SideOff Street
- Roofing: Shingle
- General: BrickStuccoFrameThree Or MoreSlab
- Road/Access: Asphalt
- HOA Amenities: Pickleball Court(s)Tennis Court(s)250.0Annually
- Originating MLS: Stellar MLS
- County: Polk
- Zoning: RE-1WATERWOOD ADDITION PB 68 PGS 24 & 25 LOTS 43 & 4424-29-13-282020-000430
- View: Pool
- Fencing: Fenced
- Utilities: Cable AvailableElectricity AvailableElectricity ConnectedWater AvailableWater Connected
- Water: PublicWell
- Sewer: Septic Tank
- Source: Stellar MLS
- Ownership: Fee Simple
This listing courtesy of Mary Ferry , S & D REAL ESTATE SERVICE LLC
Monthly Payment
- Principal & Interest $
- Property Taxes $
- Home Insurance $
- VA Funding Fee $