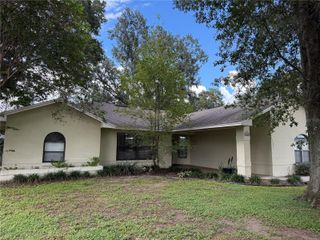
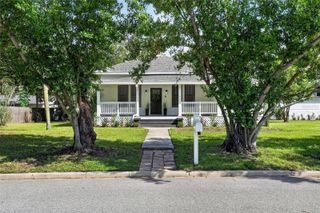
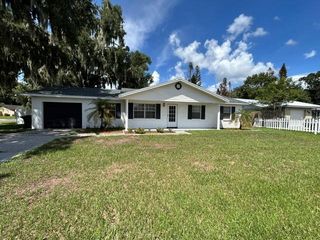
680 SUNSET DRIVE, Bartow, FL 33830
- 3 beds |
- 2 baths |
- 1,600 sqft
 Single-Family Home
  Built in 1954
  7,841sqft lot
 —— car garage
  $181/sqft
  Listed 1 month ago
Property Description
Looking for a Bartow home that feels made for real life? This 3-bedroom, 2-bath home brings together flexible living space, thoughtful updates, and the kind of layout that makes it easy to settle in and stay awhile. The kitchen offers plenty of room to cook, gather, and keep everyday essentials organized, including a walk-in pantry that helps keep clutter out of sight. From there, the living spaces give you options. Create a game room for Sunday football and movie nights, set up a comfortable work-from-home space, or turn the bonus area into the ultimate hangout spot. A built-in wet bar adds another fun touch for entertaining, whether you're hosting friends or keeping things casual at home. Outside, the screened patio gives you a comfortable place for morning coffee, relaxed dinners, or evenings spent unwinding after a long day. Fire up the grill, pull up a chair, and enjoy having an outdoor space that feels like a natural extension of the home. An oversized driveway, carport, and storage shed add the practical space that can be surprisingly hard to find. Inside, remodeled bathrooms and thoughtful updates throughout mean many of the projects buyers typically worry about have already been addressed. The home features a metal roof installed in 2015, HVAC from 2016, an updated electrical panel from 2021, a full repipe completed in 2004, and a new water heater installed in 2025. What makes this Bartow, Florida home stand out is how much it brings together in one place. Three bedrooms, two remodeled bathrooms, flexible bonus space, a walk-in pantry, wet bar, screened patio, generous parking, extra storage, and significant system updates. Instead of wondering how you'll make the house work for your lifestyle, you can start imagining what life here could actually look like. This is the kind of home where dinner turns into conversation, weekends turn into game nights, and friends have a way of staying a little longer than planned.
- Listing Status:
- Active
- Date Added:
- August 28, 2026
- Data Last Updated:
- September 28, 2026 at 5:21PM
- Listing Office:
- EXP REALTY LLC : 863-248-5838
- Listing Agent:
- Jen Lay : 863-370-1793
- Contact:
- 863-248-5838
- MLS ID:
- L4964597

- General: None
- Style: Ranch
- Other Structures: Shed(s)Front PorchScreened
- Parking: DrivewayOversized
- Roofing: Metal
- Windows: BlindsDrapesLow-Emissivity Windows
- General: BlockOneSlab
- Road/Access: Asphalt
- Originating MLS: Stellar MLS
- County: Polk
- Zoning: R-1ASUNSET PARK PB 36 PG 39 BLK C LOT 1225-30-07-405300-003120
- Utilities: Fiber OpticsPublicSewer ConnectedWater Connected
- Water: Public
- Sewer: Public Sewer
- Source: Stellar MLS
- Ownership: Fee Simple
This listing courtesy of Jen Lay , EXP REALTY LLC
Monthly Payment
- Principal & Interest $
- Property Taxes $
- Home Insurance $
- VA Funding Fee $