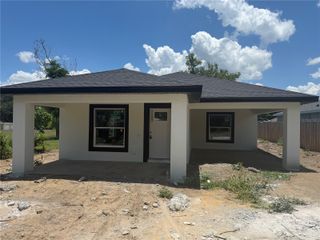
690 MOOSE LODGE ROAD, Bartow, FL 33830
- 3 beds |
- 2 baths |
- 1,680 sqft
 Single-Family Home
  Built in 1932
  0.83acre lot
 —— car garage
  $202/sqft
  Listed 5 days ago
Property Description
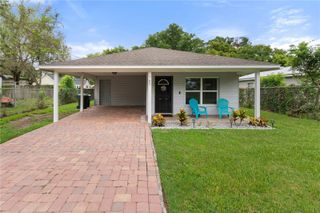
Step back in time and discover the charm of this beautifully updated 1932 Florida home nestled on a spacious 0.83-acre lot in rural Bartow. Offering 3 bedrooms and 2 bathrooms across 1,680 sq ft, this property blends timeless character with thoughtful modern improvements designed for comfortable living. Inside, you'll find original details including a wood-burning fireplace paired with tasteful updates throughout the home. The renovation was completed with both craftsmanship and functionality in mind, focusing on improving comfort, efficiency, and ease of ownership for years to come. Upgraded features include improved insulation, updated systems, craftsman finishes, and carefully selected materials that preserve the character of the home while providing modern conveniences. The property offers plenty of outdoor space for gardening, recreation, hobbies, or simply enjoying the peaceful surroundings. A large workshop/garage area provides excellent additional space for storage, projects, crafts, or anyone who appreciates having room to work. Additional features include a lifetime-warrantied shingle roof installed in 2023, central heat and air (7 yrs old) , covered carport, public water and septic, and appliances including the washer, dryer, and compressor conveying with the sale. Located with convenient access to Bartow, Lakeland, and surrounding Central Florida communities, this unique property offers the rare opportunity to own a character-filled home with modern updates, acreage, and room to grow. Schedule your private showing today!
- Listing Status:
- Active
- Date Added:
- July 23, 2026
- Data Last Updated:
- July 27, 2026 at 7:24AM
- Listing Office:
- REAL BROKER, LLC : 855-450-0442
- Listing Agent:
- Mark Berdelle : 727-337-1880
- MLS ID:
- TB8530294

- General: Private Mailbox
- Style: BungalowCabinFloridaHistoric
- Other Structures: Workshop
- Parking: Workshop in Garage
- Roofing: Shingle
- Windows: Double Pane Windows
- General: FrameOnePillar/Post/Pier
- Road/Access: Paved
- Originating MLS: Stellar MLS
- County: Polk
- Zoning: BEG AT INT OF W BNDRY SEC & S R/W LINE SR 60 THENCE N 72 DEG 27 MIN E ALONG R/W LINE 319.09 FT TO BEG OF CURVE TO LEFT THENCE NELY ALONG CURVE 342.39 FT THENCE S 17 DEG 07 MIN 43 SEC E 625 FT THENCE S 221 FT E 23.31 FT S 280 FT TO POB THENCE W 157.93 FT THENCE S 5 DEG 18 MIN 45 SEC E 112.77 FT TO BEG OF CURVE CONCAVE TO WSLY THENCE SELY ALONG CURVE 80.84 FT THENCE S 39 DEG 31 MIN 20 SEC E 219.28 FT THENCE N 340 FT TO POB BEING LOTS 17 18 19 OF UNREC SURVEY25-30-03-000000-034070
- View: Trees/WoodsWater
- Utilities: Electricity ConnectedPrivateWater Connected
- Water: Public
- Sewer: Septic Tank
- Source: Stellar MLS
- Ownership: Fee Simple
This listing courtesy of Mark Berdelle , REAL BROKER, LLC
Monthly Payment
- Principal & Interest $
- Property Taxes $
- Home Insurance $
- VA Funding Fee $

 New - 3 days ago