159 SW 70TH AVENUE, Bell, FL 32619
- 3 beds |
- 2 baths |
- 2,058 sqft
 Manufactured Home
  Built in 1993
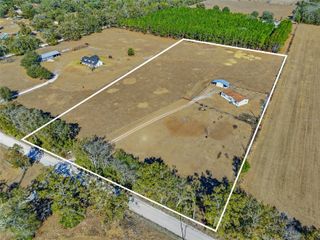
  10acre lot
 —— car garage
  $158/sqft
  Listed 2 months ago
Property Description
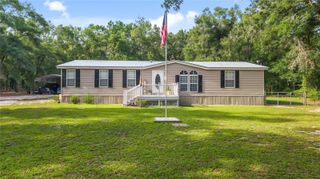
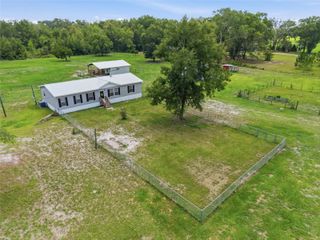
Check out this Beautiful Light and Bright Triple Wide on 10 Partially Cleared and Landscaped Acres w/ Gated Entry! Home has a Large Updated Kitchen w/ Deep Pantry and Abundant Counter Space for Entertaining and a Breakfast Area just off the Family Room that has Gorgeous Windows Looking Out at Nature and a Wood Burning Fireplace for those Cool Evenings! Separate Formal Living Room w/ Dining Area! This Home Features a Split Floor-Plan that has a Large Master w/ a Walk In Closet and Large Bathroom! Sit on your 6x20 Rear Screened Porch and Watch the Deer and Turkey come through! Property features Park Like Landscaping, a 14x16 Front Deck, 12x30 Metal Work Shop and 18x20 Carport w/ Slab! Plenty of Room for your Animals and Close to the Suwannee River and Springs! Not in a Flood Zone or Subdivision! Come see This Immaculate Home, Ready to make it Your Own!
- Listing Status:
- Pending
- Date Added:
- April 24, 2026
- Data Last Updated:
- July 7, 2026 at 11:24PM
- Listing Office:
- COLDWELL BANKER M.M. PARRISH REALTORS : 352-335-4999
- Listing Agent:
- Martha Cornelius : 386-984-5920
- MLS ID:
- GC539798

- General: Accessibility FeaturesBuilt-in FeaturesCeiling Fans(s)Eat-in KitchenKitchen/Family Room ComboLiving Room/Dining Room ComboOpen FloorplanSplit BedroomThermostatWalk-In Closet(s)Window Treatments
- Rooms: Family RoomFormal Living Room Separate
- Appliances: DishwasherDryerElectric Water HeaterExhaust FanIce MakerMicrowaveRangeRefrigeratorWasherWater Softener
- Laundry: Laundry Room
- Flooring: CarpetLaminate
- A/C: Central Air
- Heating: CentralElectric
- Fireplace: Family RoomWood BurningFireplace
- General: LightingStorage
- Other Structures: Shed(s)WorkshopDeckRear PorchScreenedCovered
- Parking: Driveway
- Roofing: Metal
- Windows: BlindsDrapesWindow Treatments
- General: Vinyl SidingFrameOnePillar/Post/Pier
- Road/Access: Limerock
- Originating MLS: Stellar MLS
- County: Gilchrist
- Zoning: SFRCOM AT NE/C OF 5-9-14 AS PTOF REF GO S 664.14 FT TO POBCONT S 331.88 FT GO W 1313.38FT GO N 331.38 FT GO E1313.07 FT TO POB CONT 10 AC165/227 UTILITY EASEMENT180/386 202221003028 ENHANCED LIFE EST20222100549605-09-14-0000-0001-0030
- View: GardenTrees/Woods
- Fencing: Other
- Utilities: BB/HS Internet AvailableWater Connected
- Water: PrivateWell
- Sewer: Septic Tank
- Source: Stellar MLS
- Ownership: Fee Simple
This listing courtesy of Martha Cornelius , COLDWELL BANKER M.M. PARRISH REALTORS
Monthly Payment
- Principal & Interest $
- Property Taxes $
- Home Insurance $
- VA Funding Fee $