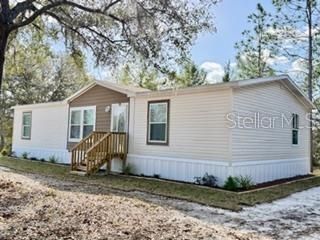
5109 SW 10TH STREET, Bell, FL 32619
- 3 beds |
- 2 baths |
- 1,404 sqft
 Manufactured Home
  Built in 2005
  3.28acre lot
 —— car garage
  $142/sqft
  Listed 1 month ago
Property Description
Under contract-accepting backup offers. MOTIVATED SELLER! Don't miss this opportunity to own a beautiful 3.28-acre property conveniently located between Trenton and Bell. If you've been looking for a place with room to spread out and enjoy the peace and quiet of North Florida, this property is a must-see. This well-maintained 3-bedroom, 2-bath home offers comfortable living with plenty of outdoor space to enjoy. One of the property's standout features is the 34' x 36' garage/workshop, complete with hookups for welding equipment, an RV, and an air compressor—perfect for hobbyists, small business owners, or anyone needing extra storage and workspace. The expansive acreage provides endless possibilities for gardening, recreation, animals, or simply enjoying your own private retreat. Whether you're looking for a full-time residence, a weekend getaway, or a property with room for all your toys and projects, this one checks all the boxes. Everything must go! Many items on the property may be negotiated with the purchase, offering buyers additional value and flexibility. Bring your offers—the seller is motivated and ready to make a deal!
- Listing Status:
- Pending
- Date Added:
- June 2, 2026
- Data Last Updated:
- July 7, 2026 at 11:24PM
- Listing Office:
- EXIT REALTY PRODUCERS : 352-505-5700
- Listing Agent:
- Kara Butcher : 352-213-1732
- MLS ID:
- GC540843

- General: Ceiling Fans(s)Kitchen/Family Room ComboLiving Room/Dining Room ComboNinguno
- Appliances: DishwasherDryerWasher
- Laundry: Electric Dryer HookupInsideLaundry ClosetWasher Hookup
- Flooring: CarpetCeramic Tile
- A/C: Central Air
- Heating: Central
- General: Private MailboxStorage
- Other Structures: Barn(s)Shed(s)PatioCovered
- Roofing: Shingle
- General: Vinyl SidingOneSlab
- Road/Access: Paved
- Originating MLS: Stellar MLS
- County: Gilchrist
- Zoning: A-2COM AT NE/C OF 10-9-14 GO ON E LN OF SEC S 40 FT GO W 417.48 FT TO POB GO S 625.49 FT GO W 228.87 FT GO N 625.10 FT GO E 228.87 FT TO POB 3.28 AC M/L 89/218 95/482 107/76 139/590 2002/1708 2002/1709 2006/911 2006/7661 2009/ 3493 2010/2781 20162100456 0 201721000459 20172100252310-09-14-0000-0001-0030
- View: Trees/Woods
- Fencing: Fenced
- Utilities: BB/HS Internet AvailableCable AvailableElectricity AvailablePhone Available
- Water: Well
- Sewer: Septic Tank
- Source: Stellar MLS
- Ownership: Fee Simple
This listing courtesy of Kara Butcher , EXIT REALTY PRODUCERS
Monthly Payment
- Principal & Interest $
- Property Taxes $
- Home Insurance $
- VA Funding Fee $