5031 SAINT DENIS COURT, Belle Isle, FL 32812
- 4 beds |
- 4 baths |
- 2,400 sqft
 Single-Family Home
 Built in 1971
 0.45acre lot
 2 car garage
 $688/sqft
 Listed 20 days ago
Property Description
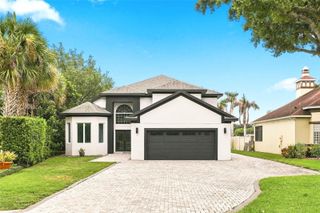
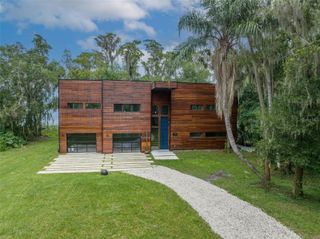
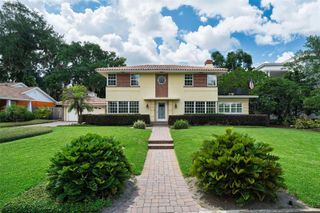
BACK ON THE MARKET! BUYER'S FINANCING FELL THROUGH - CONWAY CHAIN OF LAKES DIRECT LAKEFRONT LIVING! Fully renovated 4-bedroom, 3.5-bath POOL HOME sits on a huge corner lot with a setting that is hard to find and truly a MUST-SEE! Step inside to an inviting open floorplan with gorgeous modern finishes throughout. The stunning kitchen takes center stage with a massive Taj Mahal quartz island, abundant cabinetry, and beautiful views of the pool and lake. The formal living and dining rooms provide plenty of space for entertaining, while the family room’s beautiful fireplace creates the perfect atmosphere for cozy evenings at home. Two primary suites are a standout feature, offering added privacy and flexibility for multigenerational living or hosting guests. Outside, enjoy the Florida lifestyle with a screened lanai, spacious porch, and oversized pool featuring a newly refinished, top-of-the-line Hydrazzo finish. The expansive yard and direct lake frontage create the perfect backdrop for relaxing and entertaining. Have multiple vehicles, a work truck, a boat, or jet skis? The custom driveway provides plenty of parking options. Community amenities include a boat ramp with access to fishing, water sports, and boating, plus a nearby dog park. Cornerstone Academy is also close by, adding to the appeal of this fantastic location. Situated on a generously sized lot with a very low optional HOA, this property brings together space, style, and an exceptional location. Enjoy easy access to Downtown Orlando, major highways, the airport, shopping, and dining. Direct lakefront homes like this are a rare find, so DO NOT miss the opportunity to make this one yours! Call for more information and to schedule your private showing today!
- Listing Status:
- Active
- Date Added:
- October 23, 2026
- Data Last Updated:
- November 12, 2026 at 7:20AM
- Listing Office:
- BUSTAMANTE REAL ESTATE INC : 407-857-5900
- Listing Agent:
- Andrey Bustamante : 407-857-5900
- Contact:
- 407-857-5900
- MLS ID:
- O6449998

- General: GardenLightingSidewalk
- Pool: In GroundScreen Enclosure
- Roofing: Shingle
- General: BlockConcreteStuccoOneSlab
- Road/Access: Concrete
- HOA Amenities: 175.0Annually
- Originating MLS: Stellar MLS
- County: Orange
- Zoning: R-1-AALAKE CONWAY ESTATES SECTION EIGHT REPLATZ/66 LOT 39818-23-30-4388-03-980
- Utilities: BB/HS Internet AvailableCable AvailableElectricity ConnectedSewer ConnectedSprinkler WellWater Connected
- Water: PublicWell
- Sewer: Public Sewer
- Source: Stellar MLS
- Ownership: Fee Simple
This listing courtesy of Andrey Bustamante , BUSTAMANTE REAL ESTATE INC
Monthly Payment
- Principal & Interest $
- Property Taxes $
- Home Insurance $
- VA Funding Fee $