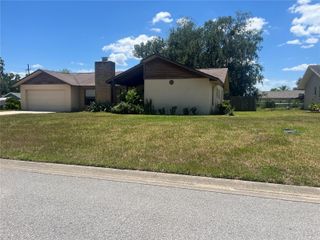
11651 SE 72ND TERRACE ROAD, Belleview, FL 34420
- 3 beds |
- 2 baths |
- 1,469 sqft
 Single-Family Home
  Built in 1981
  0.43acre lot
 —— car garage
  $174/sqft
  Listed 20 days ago
Property Description
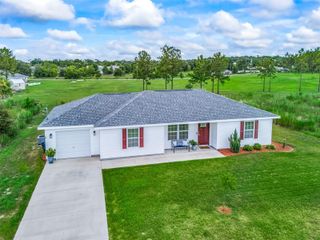
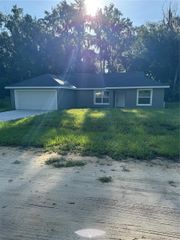
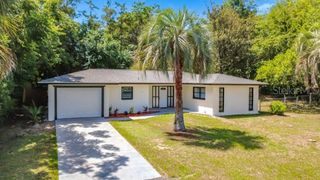
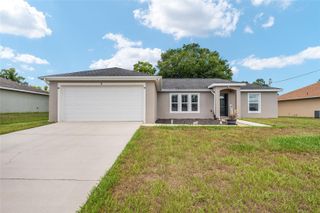
Under contract-accepting backup offers. Move-in ready and waiting for its new owners! This well-maintained 3-bedroom, 2-bath home offers over 1,465 square feet of heated and cooled living space with numerous updates and flexible living areas throughout. The converted garage provides additional heated and cooled living space, ideal for a family room, home office, playroom, fitness area, or hobby room. The kitchen features stainless steel appliances, beautiful real wood cabinetry, and plenty of storage and workspace. Just off the kitchen, you’ll find a spacious family room with updated recessed lighting and brand-new carpet. Sliding glass doors lead to the enclosed screened porch, creating the perfect space for enjoying Florida’s indoor-outdoor lifestyle. A large rear patio offers plenty of room for entertaining, grilling, and family gatherings. Recent improvements include a new roof in 2021, newer A/C system, newer water heater, fresh interior paint, new carpeting in the bedrooms and family room, and attractive wood-look tile flooring in the main living area. Situated on a generous 0.43-acre lot, the property also features a large 14’ x 24’ shed with electricity, making it an excellent workshop, storage area, or space for your favorite hobbies. With immediate occupancy available, this home is ready for you to move in and start making memories
- Listing Status:
- Pending
- Date Added:
- June 16, 2026
- Data Last Updated:
- July 6, 2026 at 11:23PM
- Listing Office:
- OMEGAALPHA REALTY, INC. : 407-601-9493
- Listing Agent:
- Stacy Dwyer : 352-322-5277
- MLS ID:
- OM726716

- General: Ceiling Fans(s)Window Treatments
- Rooms: Bonus RoomFamily RoomInside Utility
- Appliances: DishwasherDryerElectric Water HeaterMicrowaveRangeRefrigeratorWasher
- Laundry: InsideLaundry Room
- Flooring: CarpetCeramic Tile
- A/C: Central Air
- Heating: Central
- General: Storage
- Other Structures: Shed(s)Rear PorchScreenedPatio
- Parking: Driveway
- Roofing: Shingle
- General: BlockOne
- Road/Access: Asphalt
- Originating MLS: Stellar MLS
- County: Marion
- Zoning: R1SEC 32 TWP 16 RGE 23 PLAT BOOK H PAGE 068 LAKE WEIR GARDENS BLK 6 LOTS 3.43924-006-003
- Utilities: Electricity AvailableElectricity ConnectedFiber Optics
- Water: None
- Sewer: Septic Tank
- Source: Stellar MLS
- Ownership: Fee Simple
This listing courtesy of Stacy Dwyer , OMEGAALPHA REALTY, INC.
Monthly Payment
- Principal & Interest $
- Property Taxes $
- Home Insurance $
- VA Funding Fee $

 New - 18 hours ago