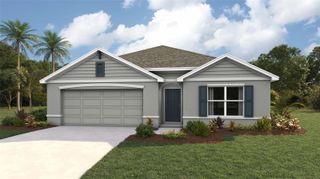
12853 SE 36TH AVENUE, Belleview, FL 34420
- 3 beds |
- 2 baths |
- 1,560 sqft
 Single-Family Home
 Built in 1985
 2.1acre lot
 1 car garage
 $202/sqft
 Listed 1 day ago
Property Description
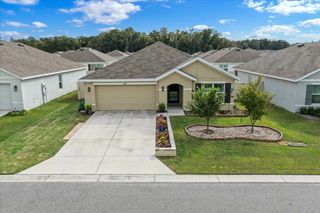
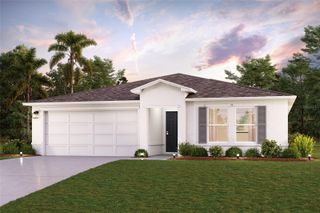
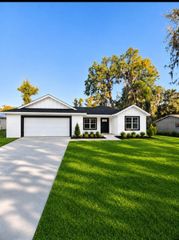
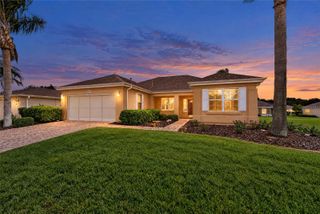
Virtually Staged. Picture a Saturday that starts with coffee in one hand and a feed scoop in the other, and ends with a movie behind a door most guests would walk right past. At 12853 SE 36th Ave in Belleview, Florida, this three-bedroom, two-bathroom home sits on 2.10 fully fenced acres with A-1 agricultural zoning. Bring the animals, pick a sunny spot for a vegetable garden, and put the metal building added in 2025 to work storing tools, feed, or that next weekend project. If you’ve been looking for a place to start a small hobby farm in Marion County, there’s room here to make it your own. Inside, new flooring, granite countertops, and a remodeled guest-bath shower give the home a fresh feel. Two of the biggest updates are already in place, too, with both the roof and HVAC replaced in 2023. Save the garage for last when you tour. What looks like a piece of antique furniture is actually a hidden door. Pull it open and step into your own private speakeasy, complete with a projector screen. Bring the popcorn, let somebody else pick the movie, and enjoy having the best seat in the house tucked away where nobody would guess. A grocery run takes you to Publix at Belleview Regional Shopping Center, and AdventHealth Belleview ER offers 24-hour emergency care in town. On weekends, load up the bikes for the mountain bike trails at Santos Trailhead or head to the Florida Horse Park to watch the horses compete. Then it’s back home to feed your own crew before the opening credits roll.
- Listing Status:
- Active
- Date Added:
- November 21, 2026
- Data Last Updated:
- November 22, 2026 at 10:22PM
- Listing Office:
- ASHLEY YATES REALTY : 352-817-3804
- Listing Agent:
- Ashley Yates, PA : 352-817-3804
- Contact:
- 352-817-3804
- MLS ID:
- OM736156

- General: OtherPrivate Mailbox
- Style: Ranch
- Other Structures: WorkshopSide Porch
- Parking: DrivewayGround LevelOff StreetOversized
- Roofing: Shingle
- General: StuccoFrameOneSlab
- Road/Access: Paved
- Originating MLS: Stellar MLS
- County: Marion
- Zoning: A1SEC 02 TWP 17 RGE 22 COM AT SW COR E 40 FT TO E R/W SR 467 N 675.55 FT TO POB TH N 216.85 FT E 622.73 FT S 216.88 FT W 622.73 FT TO POB EX E 201 FT THEREOF AKA TRACT 3 EX E 201 FT THEREOF41409-007-05
- View: Trees/Woods
- Fencing: Fenced
- Utilities: Electricity Connected
- Water: Well
- Sewer: Septic Tank
- Source: Stellar MLS
- Ownership: Fee Simple
This listing courtesy of Ashley Yates, PA , ASHLEY YATES REALTY
Monthly Payment
- Principal & Interest $
- Property Taxes $
- Home Insurance $
- VA Funding Fee $

 New - 2 days ago