
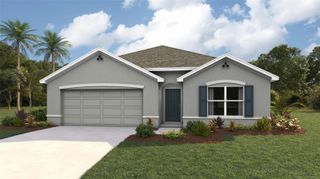

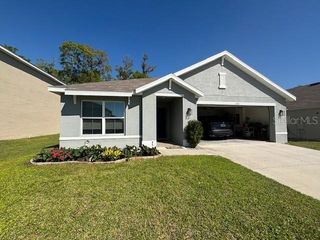
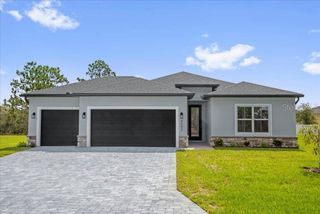
3796 SE 131ST PLACE, Belleview, FL 34420
- 4 beds |
- 3 baths |
- 2,069 sqft
 Single-Family Home
  Built in 2025
  0.32acre lot
 2 car garage
  $159/sqft
  Listed 7 months ago
Property Description
Start the New Year Fresh in This Brand New 4 Bedroom Home With Dual Suites! Builder Incentives $5,000 toward buyer’s closing costs or rate buy-down. Welcome to this beautifully built new construction home in Belleview Heights Estates, offering over 2,000 sq ft of modern, open living space designed for comfort and flexibility. Featuring 4 bedrooms and 3 full bathrooms, including two private primary suites, the layout is ideal for multigenerational living, first-time buyers seeking room to grow, or anyone needing a private office or guest space. Step inside and enjoy 9’ ceilings with elegant crown molding, ceramic tile flooring throughout the main areas, and a bright, open concept great room perfect for everyday living and entertaining. The stylish kitchen includes granite countertops, stainless steel appliances, and ample cabinetry, all flowing seamlessly into the dining and living spaces. Each bathroom is upgraded with granite vanities for a clean, cohesive look. Situated on a quiet street, this home offers quick access to Belleview and South Ocala conveniences 5–8 minutes to US-301/441, 10 minutes to I-75, ~20 minutes to The Villages, ~25 minutes to Downtown Ocala, and about 1 hour and 15 minutes to Downtown Orlando. Enjoy outdoor recreation nearby at Lake Weir and Carney Island. With its fresh, modern finishes, versatile dual suite design, and move in ready appeal, this home is the perfect place to begin the new year with positive energy. Don’t miss your chance, schedule your private showing today!
- Listing Status:
- Active
- Date Added:
- September 12, 2025
- Data Last Updated:
- March 28, 2026 at 3:23PM
- Listing Office:
- ENGEL & VOLKERS OCALA : 352-820-4770
- Listing Agent:
- Tina Verrier : 352-661-4777
- MLS ID:
- OM708620

- General: Lighting
- Roofing: Shingle
- General: BlockStuccoOneSlab
- Road/Access: AsphaltPaved
- Originating MLS: Stellar MLS
- County: Marion
- Zoning: R1SEC 11 TWP 17 RGE 22 PLAT BOOK F PAGE 117 BELLEVIEW HEIGHTS ESTATES UNIT 9 BLK 115 LOTS 35.36.37.384209-115-035
- Utilities: Cable AvailableElectricity Connected
- Water: Well
- Sewer: Septic Tank
- Source: Stellar MLS
- Ownership: Fee Simple
This listing courtesy of Tina Verrier , ENGEL & VOLKERS OCALA
Monthly Payment
- Principal & Interest $
- Property Taxes $
- Home Insurance $
- VA Funding Fee $

Location
Schools Nearby
Belleview Elementary School
5556 SE County Highway 484, Belleview, FL, 34420
Grades PK-5
2.32 miles away
Belleview Middle School
10500 SE 36th Ave, Belleview, FL, 34420
Grades 6-8
2.63 miles away
Belleview High School
10400 SE 36th Ave, Belleview, FL, 34420
Grades 9-12
2.94 miles away
 New - 1 day ago