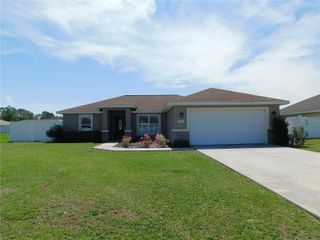
4369 SE 130TH STREET, Belleview, FL 34420
- 3 beds |
- 2 baths |
- 1,385 sqft
 Single-Family Home
  Built in 2021
  3acre lot
 2 car garage
  $289/sqft
  Listed 5 days ago
Property Description
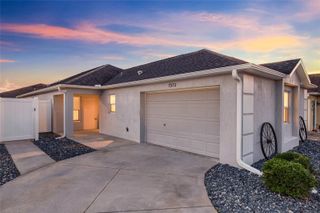
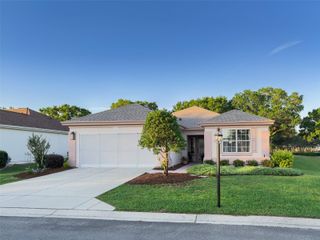
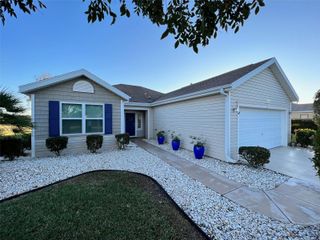
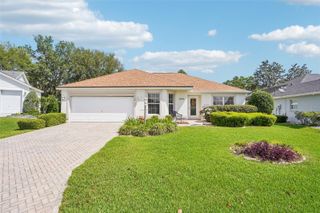
Built in 2021 by Armstrong Homes, this exceptionally well-maintained 3-bedroom, 2-bath home combines modern finishes, thoughtful design, and peaceful country living on a private 3-acre parcel. From the moment you arrive, you can tell this home has been meticulously cared for and pride of ownership shines throughout. Inside, you’ll find a desirable split-bedroom floor plan with vaulted ceilings and durable plank tile flooring throughout the entire home. The spacious living area flows seamlessly into the kitchen, featuring granite countertops, stainless steel Whirlpool appliances, and plenty of cabinet and counter space—perfect for both everyday living and entertaining guests. The primary suite offers privacy and comfort, while the additional bedrooms provide flexibility for family, guests, or a home office. A spacious 2-car garage adds convenience and extra storage. Outside, the property is set back on its own deeded private driveway with an electronic front gate, creating a quiet and secluded setting. The expansive 3-acre lot offers endless possibilities for enjoying the outdoors, gardening, animals, or simply relaxing in your own private retreat. Additional features include a shed and chicken coop already in place. This home may also be available fully furnished, making it an even easier move-in-ready opportunity. As an added bonus, the home still carries a transferable 10-year structural warranty for peace of mind. If you’re looking for a newer home that has been lovingly maintained with space, privacy, and modern upgrades, this property is a must-see.
- Listing Status:
- Active
- Date Added:
- May 20, 2026
- Data Last Updated:
- May 25, 2026 at 7:21PM
- Listing Office:
- INSPIRED REALTY, LLC : 727-503-7865
- Listing Agent:
- Nicholas Shoemaker : 727-910-6073
- MLS ID:
- TB8510537

- General: Private MailboxPrivate YardRain GuttersSliding Doors
- Other Structures: Shed(s)
- Roofing: Shingle
- General: BlockStuccoOneSlab
- Road/Access: DirtGravel
- Originating MLS: Stellar MLS
- County: Marion
- Zoning: A1SEC 02 TWP 17 RGE 22 PLAT BOOK UNR OAK RIDGE FARMS TRACT 4 BEING MORE FULLY DESC AS FOLLOWS: COM SE COR OF E 1/2 OF W 1/2 OF SE 1/4 N 1524.21 FT FOR POB TH N 89-51-54 W 261.48 FT TH S 00-16-59 W 1499.21 FT TH N 89-51-54 W 20.00 FT TH N 00-16-59 E 185 6.92 FT TH S 89-51-54 E 281.49 FT TH S 00-17-04 W 357.71 FT TO POB41409-003-04
- View: Trees/Woods
- Utilities: BB/HS Internet AvailableCable AvailableElectricity AvailableElectricity ConnectedPrivate
- Water: Well
- Sewer: Septic Tank
- Source: Stellar MLS
- Ownership: Fee Simple
This listing courtesy of Nicholas Shoemaker , INSPIRED REALTY, LLC
Monthly Payment
- Principal & Interest $
- Property Taxes $
- Home Insurance $
- VA Funding Fee $