1484 W Pinehill Drive, Beverly Hills, FL 34465
- 3 beds |
- 3 baths |
- 2,850 sqft
 Single-Family Home
  Built in 1990
  1.53acre lot
 2 car garage
  $246/sqft
  Listed 28 days ago
Property Description
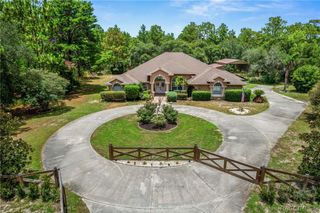
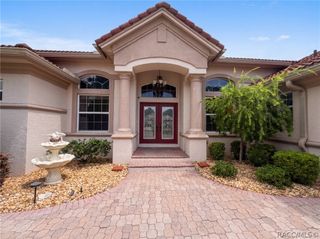
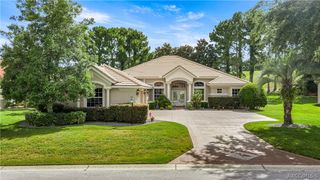
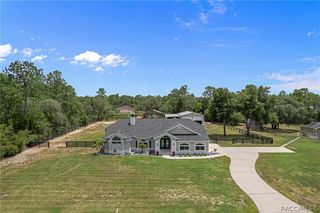
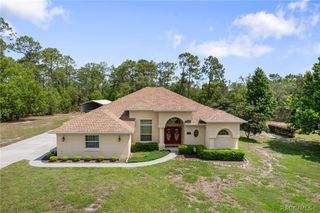
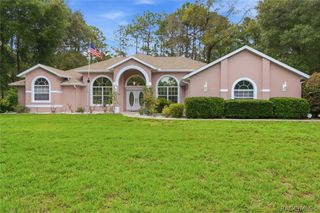
Wow! Upgrades! Upgrades! Upgrades! Owner has spent quality time and sweat equity in getting this lovely home enhanced with A New Roof installed on 9//13/24. Updated kitchen cabinets, drawers & countertops, new Kitchen appliances to include a functional large corner Lazy Susan. New flooring in Kitchen, Kraft room and entry way by Southern Floors. Great room features new carpet by Michaels. In addition, the master bathroom has been totally renovated to include custom master bedroom huge walk-in closets with 10' ceilings, so much room to share and organize. New laminate flooring in master bath and closet and new carpet in master bedroom. The master bedroom has large slider leading out the huge lanai leading to the pool area. New pool screen by Mikes Pool Screen and Gutters, new pool pump and heater. New fresh paint inside and out. Home has an oversized pool lanai with hot tub and even includes a playhouse for the little ones. This open floor plan allows plenty of space to entertain the entire family and offers a total relaxation area poolside. Plenty of room to relax, play games and grill for entertainment. There is a free-standing shed in the back yard to store lawn equipment safely out of the way. The home has three bedrooms with 2 and 1/2 bathrooms is on 1.53 acres on a beautiful corner lot. Owner added Solar Beam Solar Panels, Solar Bear Roofing by Tampa Roofing and Solar Foam in entre attic. The Solar enhancements allow extended pool days and reduce the monthly electric bills. April, May and June Electric bill has been under $60.00 See attachment under paperclip. So much thought has been put into this lovely home that all the buyers need to do is move in and relax. This is indeed a must see to really appreciate the amount of work that has gone into this home.
- Listing Status:
- Active
- Data Last Updated:
- July 6, 2026 at 7:16PM
- Listing Office:
- Tropic Shores Realty : (352) 503-4780
- MLS ID:
- 855365

- General: LandscapingConcrete Driveway
- Style: ContemporaryOne Story
- Pool: ConcreteHeatedIn GroundPoolSolar Heat
- Parking: AttachedConcreteDrivewayGaragePrivateParking spaces: 2
- Roofing: AsphaltShingle
- Windows: Bay Window(s)Skylight(s)
- General: Stucco1Block
- Road/Access: City Street
- HOA Amenities: Legal/Accounting111.0Annually
- Originating MLS: CITRUS_CITRUS
- County: Citrus
- Topography: Varied
- Zoning: RURPine Ridge Unit 3 PB 8 PG 51 Lot 14 Blk 42134518
- Sewer: Septic Tank
- Source: CITRUS_CITRUS
This listing courtesy of Tropic Shores Realty
Monthly Payment
- Principal & Interest $
- Property Taxes $
- Home Insurance $
- VA Funding Fee $