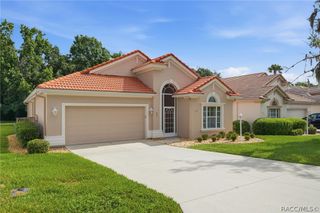
2340 W Tall Oaks Drive, Beverly Hills, FL 34465
- 3 beds |
- 3 baths |
- 2,083 sqft
 Single-Family Home
  Built in 2004
  1acre lot
 2 car garage
  $178/sqft
  Listed 18 days ago
Property Description
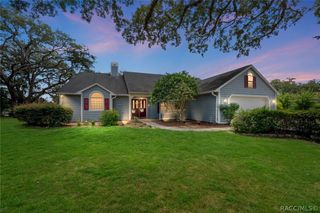
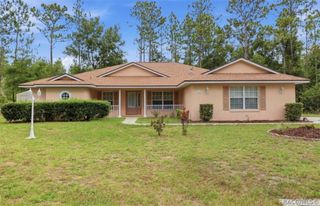
Discover comfort, space, and privacy in the desirable Pine Ridge community. Situated on a flat, level 1-acre homesite, this 3-bedroom, 2.5-bath, 2-car garage home offers room to spread out both inside and out. The split floor plan features cathedral ceilings, abundant natural light, and no carpet throughout the home. The oversized primary suite provides a spacious retreat, while one of the guest bedrooms includes a convenient private half bath. The former rear lanai has been enclosed and converted into additional living space, creating even more room for entertaining, relaxing, or accommodating hobbies. Outside, the fenced backyard offers privacy and flexibility, and two storage sheds already in place. Major updates include a 2023 roof, 2017 HVAC system, and a newer water heater for added peace of mind. Pine Ridge is known for its spacious lots and homeowner-friendly restrictions, allowing boats, RVs, and trailers to be stored behind the home, as well as the addition of outbuildings or pole barns if desired. Conveniently located near the new Suncoast Parkway extension for an easy commute to Tampa and approximately 20 minutes from the boat ramps of Crystal River, this property is ideal for those who enjoy boating, RV travel, and outdoor living. Enjoy the freedom of keeping your toys at home while experiencing the space and tranquility that Pine Ridge has to offer.
- Listing Status:
- Active
- Data Last Updated:
- July 6, 2026 at 8:19PM
- Listing Office:
- ERA American Suncoast Realty : (352) 746-3600
- MLS ID:
- 855640

- General: Concrete Driveway
- Style: Ranch
- Pool: None
- Parking: AttachedConcreteDrivewayGarageParking spaces: 2
- Roofing: AsphaltShingle
- General: Stucco1BlockSlab
- Road/Access: Paved
- HOA Amenities: 112.0Annually
- Originating MLS: CITRUS_CITRUS
- County: Citrus
- Zoning: RURPINE RIDGE UNIT 3 PB 8 PG 51 LOT 7 BLK 302148527
- Fencing: Chain LinkYard Fenced
- Water: Public
- Sewer: Septic Tank
- Source: CITRUS_CITRUS
This listing courtesy of ERA American Suncoast Realty
Monthly Payment
- Principal & Interest $
- Property Taxes $
- Home Insurance $
- VA Funding Fee $

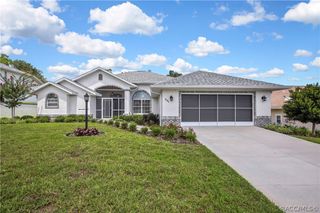
 New - 1 day ago