2402 N Stampede Drive, Beverly Hills, FL 34465
- 4 beds |
- 2 baths |
- 2,386 sqft
 Single-Family Home
  Built in 2023
  2.93acre lot
 4 car garage
  $377/sqft
  Listed 3 months ago
Property Description
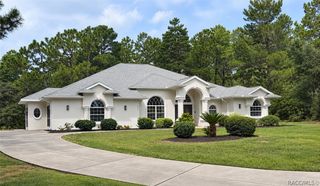
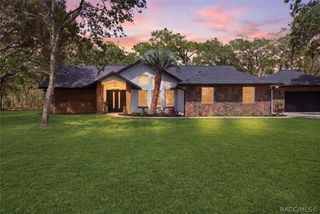
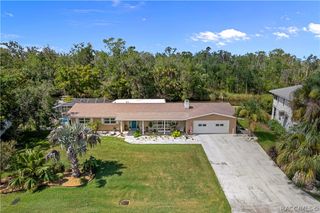
Welcome to a horse property paradise in Beverly Hills, FL! This stunning 3-bedroom with office/den, 2-bath ranch-style home offers 2,386 sq ft on almost three full, fully fenced acres with a screened pool and a 4-stall barn: luxury living and true equestrian country, together. Drive through your iron-gated entry and follow the concrete drive to a home framed by mature oaks and open pastures. Inside, the open-concept floor plan impresses with soaring ceilings, wood-look luxury flooring, and abundant natural light. The great room features a sleek electric fireplace built into a stylish feature wall, a large ceiling fan, and seamless flow into the kitchen and dining room: made for entertaining. The gourmet kitchen boasts white shaker cabinetry, an oversized center island with cabinet storage, granite countertops, double wall ovens, stainless steel appliances, designer pendant lighting, and a walk-in pantry. Retreat to the primary suite, complete with French doors that open directly to the pool area, dual walk-in closets, and a spa-inspired en suite featuring floor-to-ceiling marble-look tile, a deep soaking tub, and a walk-in glass shower. A comfortable Florida room off the primary suite offers a serene space to unwind with tranquil views of the pool and property. Step outside to a beautiful screened pool area with a waterfall, expansive deck, and a covered outdoor lounge and dining area — all with views of the green acreage beyond. The property also includes a dedicated home office/den, a separate laundry room, and an attached 2-car garage with a golf cart garage. Horse lovers will appreciate the large metal barn featuring 4 stalls, a dedicated workshop/storage area, and a separate open-air riding/paddock space, all surrounded by wood board fencing and open pastures. Whether you're watching the sunset from the pool deck or riding across your own land, this property is truly one of a kind.
- Listing Status:
- Active
- Data Last Updated:
- September 29, 2026 at 4:16PM
- Listing Office:
- Berkshire Hathaway Homeservice : (352) 746-0744
- MLS ID:
- 855423

- General: Sprinkler/IrrigationLandscapingLightingRain GuttersConcrete DrivewayBarn(s)
- Style: One Story
- Other Structures: Barn(s)
- Pool: ConcreteIn GroundPoolScreen EnclosureSalt WaterWaterfall
- Parking: AttachedConcreteDrivewayDetachedGarageGarage Door OpenerParking spaces: 4
- Roofing: AsphaltShingle
- General: Stucco1Block
- Road/Access: City Street
- HOA Amenities: 164.0Annually
- Originating MLS: CITRUS_CITRUS
- County: Citrus
- Zoning: RURPINE RIDGE UNIT 2 PB 8 PG 37 LOT 4 BLK 1822865229
- Fencing: WoodWireYard Fenced
- Water: Public
- Sewer: Septic Tank
- Source: CITRUS_CITRUS
This listing courtesy of Berkshire Hathaway Homeservice
Monthly Payment
- Principal & Interest $
- Property Taxes $
- Home Insurance $
- VA Funding Fee $