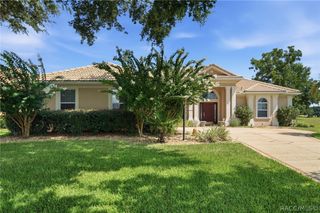
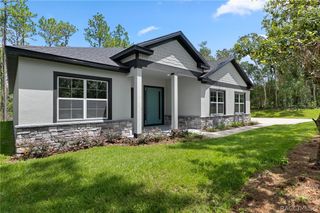
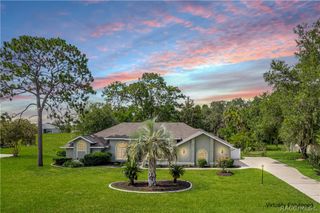
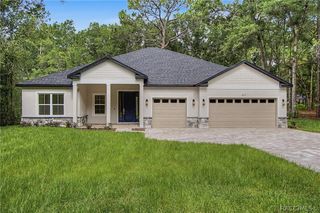
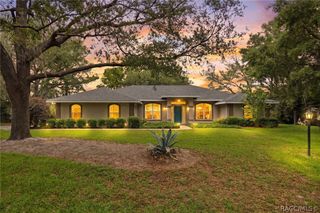
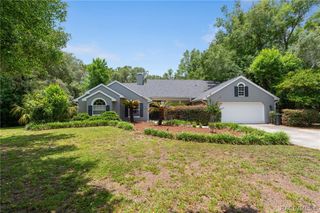
2564 W Mustang Boulevard, Beverly Hills, FL 34465
- 4 beds |
- 2 baths |
- 2,555 sqft
 Single-Family Home
  Built in 2026
  1.27acre lot
 3 car garage
  $181/sqft
  Listed 3 days ago
Property Description
UNDER CONSTRUCTION!! BUY NOW AND PICK YOUR COLORS!!! AVAILABLE NOW!! BRAND-NEW, QUALITY BUILT 4BED, 2BATH, 3CAR GARAGE HOME! This home is located in the sought-after PINE RIDGE ESTATES, EQUESTRIAN COMMUNITY on a 1.27 acre homesite. Need a fence? You can have it! Need a shed? You can have it!! Have a horse? There are 28 miles of horse and hiking trails!! Come join this beautiful community! Hurry in!! This home is at 10% completion and moving right along!! Estimated completion... Nov/Dec 2026. Seller pays closing costs w/approved lenders. Upgrades included in this home: CERAMIC TILE EVERYWHERE EXCEPT BEDROOMS; WOOD SHAKER SOFT CLOSE CABINETS W/PULLS; GRANITE COUNTERTOPS THROUGHOUT HOME, THREE CAR GARAGE; COVERED BACK PATIO, GARDEN TUB AND SEPARATE TILE SHOWER W/LIGHT & SHOWER DOOR IN OWNERS BATH; TRAY CEILING W/CROWN MOLDING IN OWNERS' BEDROOM; STAINLESS STEEL APPLIANCE PKG; MINI BLIND INSERTS IN BACK DOOR TO COVERED PATIO. TAEXX PEST CONTROL SYSTEM BUILT IN. BUILDER AND THIRD-PARTY WARRANTY INCLUDED. Want to pick your colors? You can do that with this one!! Hurry! Only available for a short time!
- Listing Status:
- Active
- Data Last Updated:
- July 6, 2026 at 6:18PM
- Listing Office:
- Adams Homes Inc. : (352) 592-7513
- MLS ID:
- 856109

- General: LandscapingLightingConcrete Driveway
- Style: One Story
- Pool: None
- Parking: AttachedConcreteDrivewayGarageParking spaces: 3
- Roofing: AsphaltShingleRidge Vents
- Windows: Double Pane WindowsSingle HungThermal Windows
- General: Stucco1BlockSlab
- Road/Access: County Road
- HOA Amenities: NoneOtherSee Remarks118.0Annually
- Originating MLS: CITRUS_CITRUS
- County: Citrus
- Zoning: PDRPINE RIDGE UNIT 3 PB 8 PG 51 LOT 4 BLK 3122990937
- Water: Public
- Sewer: Septic Tank
- Source: CITRUS_CITRUS
This listing courtesy of Adams Homes Inc.
Monthly Payment
- Principal & Interest $
- Property Taxes $
- Home Insurance $
- VA Funding Fee $