3644 N LAURELWOOD LOOP, Beverly Hills, FL 34465
- 2 beds |
- 2 baths |
- 1,473 sqft
 Single-Family Home
  Built in 1986
  7,405sqft lot
 1 car garage
  $112/sqft
  Listed 10 days ago
Property Description
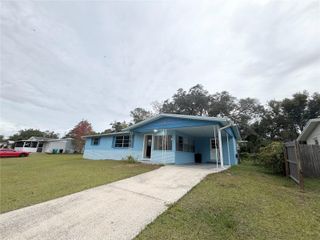
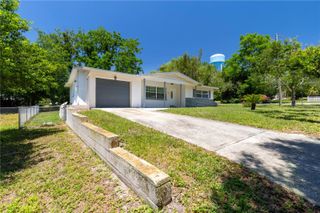
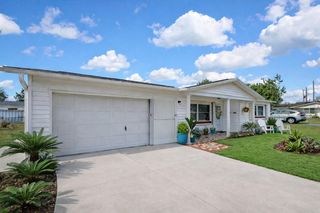
Virtually Staged. Welcome to Lakeside Village, a quaint and well-maintained 55+ community offering easy, low-maintenance Florida living. This spacious two-bedroom, two-bath home features 1,473 square feet of living area, 2,103 square feet under roof, and a one-car garage. The updated eat-in kitchen offers granite countertops, stainless steel appliances, abundant cabinetry, a pantry, breakfast bar, and a charming atrium window - perfect for growing fresh culinary herbs. The home also features a spacious combined living and dining room. Just off the kitchen, a separate flex space with access to the rear lanai can easily serve as a den, home office, craft area, reading nook, or whatever best suits your lifestyle. The primary bedroom includes a walk-in closet and private ensuite bath with tub/shower. An exceptionally large interior storage closet provides the perfect “Florida basement.” The guest bedroom is conveniently located near the guest bathroom, creating a comfortable mini-suite for family and friends. Enjoy your morning coffee on the welcoming front porch or relax on the rear lanai while taking advantage of Florida’s beautiful weather. The HOA fee includes access to the community pool, building and grounds maintenance, irrigation, outdoor lighting, private road maintenance, trash removal, and Wi-Fi. Comfortable, convenient, and ready for your personal touch - this home makes enjoying the Florida lifestyle easy.
- Listing Status:
- Active
- Date Added:
- July 18, 2026
- Data Last Updated:
- July 28, 2026 at 6:22PM
- Listing Office:
- EPIQUE REALTY INC. : 888-893-3537
- Listing Agent:
- Tamara Mayer : 352-476-1507
- MLS ID:
- OM728565

- General: Private EntranceRain GuttersSliding Doors
- Style: Other
- Other Structures: EnclosedFront PorchRear PorchScreenedCovered
- Parking: Driveway
- Roofing: Shingle
- Windows: Window Treatments
- General: HardiPlank TypeFrameWood SidingOneSlab
- Road/Access: Asphalt
- HOA Amenities: Cable TVPoolPoolMaintenance StructureMaintenance GroundsPrivate RoadTrash385.0Monthly
- Originating MLS: Stellar MLS
- County: Citrus
- Zoning: PDRLAKESIDE VLG 2 PB 13 PG 11 LOT 41 & A PT OF LOT 42 DESC AS: BEG AT N'LY COR OF LOT 41 TH N 82 DEG 8M 58S W 1.40 FT TH S 7 DEG 39M 58S W 62.24 FT TH S 2 DEG 3M 5S E 69.71 FT TH N 0 DEG 48M 16S W 71.72 FT TH N 7 DEG 51M 2S E 60 FT TO POB DESC IN OR BK 1045 PG 1852 & OR BK 1516 PG 597 & OR BK 1714 PG 6218E-18S-13-0070-00000-0410
- Utilities: BB/HS Internet AvailableCable ConnectedElectricity AvailableSewer ConnectedWater Available
- Water: Public
- Sewer: Public Sewer
- Source: Stellar MLS
- Ownership: Fee Simple
This listing courtesy of Tamara Mayer , EPIQUE REALTY INC.
Monthly Payment
- Principal & Interest $
- Property Taxes $
- Home Insurance $
- VA Funding Fee $