3815 W BRAZILNUT ROAD, Beverly Hills, FL 34465
- 4 beds |
- 3 baths |
- 2,981 sqft
 Single-Family Home
 Built in 1994
 1acre lot
 —— car garage
 $206/sqft
 Listed 24 days ago
Property Description
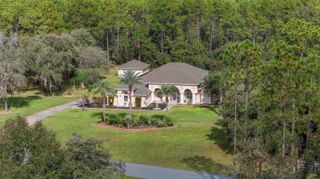
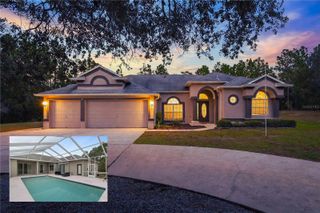
(Seller offering 6K toward interest rate buydown.) Fully refreshed and move-in ready, this 4-bedroom, 2.5-bath pool home has been updated inside and out. Fresh interior and exterior paint, new front landscaping and a new front door make a strong first impression. The heart of the home is a completely renovated 24x24 kitchen. It pairs new dovetailed solid-wood cabinetry with antique cabinets for a timeless, old-world feel, and adds new quartz countertops, a marble backsplash in a herringbone pattern, a large center island with seating, stainless appliances and two pantries. Two dining areas, a living room and a spacious family room give you plenty of room to spread out, and sliders open to the screened pool enclosure. The split floor plan puts the oversized primary suite (16 x 27) on its own side of the home, with space for a sitting area and two closets. Its ensuite bath has new quartz counters and lighting, dual sinks, a vanity station, a garden tub and a separate shower. Three more bedrooms sit on the opposite side, served by a secondary bath with a new vanity, tile backsplash, mirror and lighting. The fully renovated pool bath features a high-end vanity with mother-of-pearl accents. Outside, enjoy the 47' x 38' screened pool and covered lanai with new quartz outdoor counters, made for entertaining. Major updates include the roof {2020), HVAC system ( 2022) and water heater (2024). The home also has an oversized 2-car garage and an inside laundry room with cabinetry. It is NOT in a flood zone and requires no flood insurance. Schedule your showing today!
- Listing Status:
- Active
- Date Added:
- October 20, 2026
- Data Last Updated:
- November 13, 2026 at 7:20AM
- Listing Office:
- FRANKLIN & ASSOCIATES REALTY : 727-420-8110
- Listing Agent:
- Mo Franklin : 727-420-8110
- Contact:
- 727-420-8110
- MLS ID:
- TB8559114

- General: Private MailboxPrivate YardIn Ground
- Other Structures: Front PorchScreenedPatio
- Pool: In GroundGuniteHeatedScreen Enclosure
- Roofing: Shingle
- General: BlockStuccoOneSlab
- Road/Access: Paved
- HOA Amenities: 111.96Annually
- Originating MLS: Stellar MLS
- County: Citrus
- Zoning: RURPINE RIDGE UNIT 3 PB 8 PG 51 LOT 23 BLK 30218E-17S-32-0030-03020-0230
- View: Trees/Woods
- Utilities: Electricity Connected
- Water: Public
- Sewer: Septic Tank
- Source: Stellar MLS
- Ownership: Fee Simple
This listing courtesy of Mo Franklin , FRANKLIN & ASSOCIATES REALTY
Monthly Payment
- Principal & Interest $
- Property Taxes $
- Home Insurance $
- VA Funding Fee $