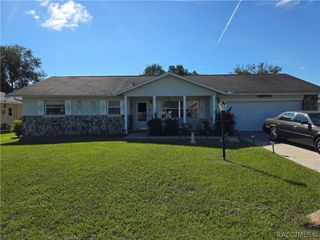
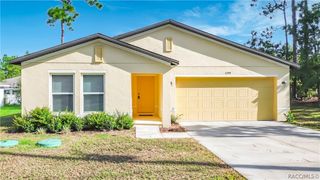
400 S Jefferson Street, Beverly Hills, FL 34465
- 3 beds |
- 2 baths |
- 1,448 sqft
 Single-Family Home
  Built in 1981
  0.27acre lot
 —— car garage
  $145/sqft
  Listed 13 days ago
Property Description
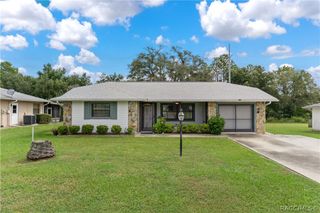
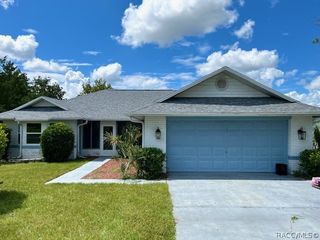
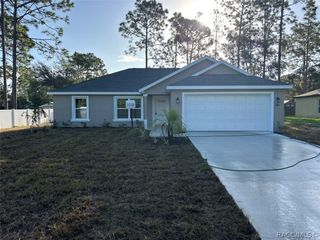
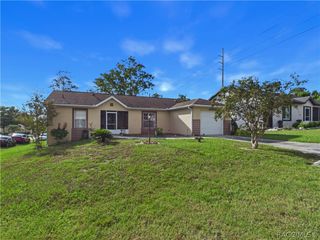
From the moment you drive up, you will notice the exceptional curb appeal and pride of ownership. A newer roof installed in 2022 offers ultimate peace of mind, while an extra-wide, 2-car wide driveway easily accommodates family and guests. You can relax on the welcoming, screened-in front porch or head to the backyard which features an enclosed screen room overlooking a spacious yard complete with a practical storage shed. Step inside to a bright and airy floor plan designed for both casual living and lively entertaining. The large, welcoming living room flows seamlessly into a formal dining area, which sits adjacent to a beautifully remodeled kitchen shining with modern finishes and stainless steel appliances. Tucked at the back of the home, a generous family room opens directly to the rear screened porch, creating a flawless indoor-outdoor transition.The mindful split-bedroom design ensures ultimate privacy for everyone in the household. On one side of the home, you will find two spacious bedrooms boasting plenty of closet space and sharing a completely remodeled bathroom.The most remarkable feature of this property is the fully self-contained guest suite located with its own entry. Perfect for multi-generational living, long-term guests, or a private home office, this exclusive space features its own bedroom, a full bathroom, and a cozy kitchenette for ultimate independence. Whether you are looking for room to grow or a beautiful place to call your own, this turnkey Beverly Hills home truly has everything you are looking for.
- Listing Status:
- Active
- Data Last Updated:
- September 29, 2026 at 7:16AM
- Listing Office:
- Citrus Ridge Realty : (352) 746-9000
- MLS ID:
- 857703

- General: Concrete DrivewayShed(s)
- Style: RanchOne Story
- Other Structures: Shed(s)
- Pool: None
- Parking: ConcreteDrivewayParking spaces: 0
- Roofing: AsphaltShingle
- Windows: Blinds
- General: Stucco1Block
- Road/Access: Paved
- Originating MLS: CITRUS_CITRUS
- County: Citrus
- Zoning: PDRBEVERLY HILLS UNIT 6 SEC 2 PB 11 PG 132 LOT 14 BLK 1441970881
- Water: Public
- Sewer: Public Sewer
- Source: CITRUS_CITRUS
This listing courtesy of Citrus Ridge Realty
Monthly Payment
- Principal & Interest $
- Property Taxes $
- Home Insurance $
- VA Funding Fee $

 New - 1 day ago