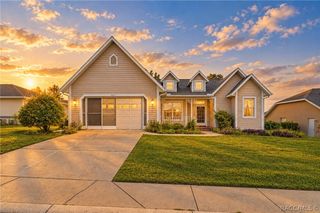
4301 N Bacall Loop, Beverly Hills, FL 34465
- 3 beds |
- 2 baths |
- 1,742 sqft
 Single-Family Home
  Built in 1998
  8,276sqft lot
 2 car garage
  $144/sqft
  Listed 14 days ago
Property Description
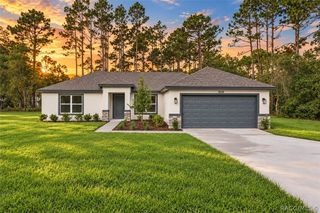
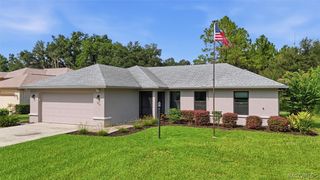
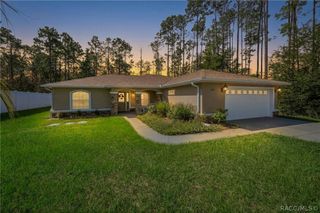
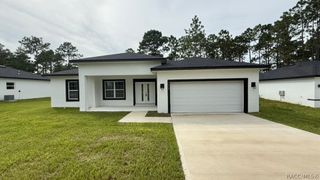
Welcome to Oakwood Village! Situated on a corner lot, this beautifully maintained 3-bedroom, 2-bath, 2-car garage home offers 1,742 square feet of comfortable living space with plenty of features to love. Step inside to soaring ceilings, an abundance of natural light, and updated laminate flooring throughout the main living areas. The spacious kitchen offers plenty of cabinetry, a large center island, breakfast nook, and an oversized walk-in pantry for extra storage. The primary suite is generously sized with a 12x6 walk-in closet, private bath with dual sinks and walk-in shower, plus sliding glass doors leading directly to the Florida room. One of the highlights of the home is the large enclosed Florida room with glass windows—perfect for relaxing, entertaining, or enjoying the backyard year-round. Outside, you'll find a fully fenced yard with plenty of room to enjoy the Florida sunshine. Additional features include an inside laundry room, homeowner-added water filtration system, public water and sewer, underground utilities, and SOLAR PANELS providing energy savings month after month. Roof 2017, AC 2019, Heat Pump 2017. Griffith Park is conveniently located right across the street, and you're just minutes from shopping, dining, golf, parks, boating and fishing. Enjoy easy access to Crystal River, Three Sisters Springs, the Black Diamond Shoppes, and the Suncoast Parkway for trips to the Tampa area. Come see everything this Oakwood Village home has to offer!
- Listing Status:
- Active
- Data Last Updated:
- September 29, 2026 at 7:16AM
- Listing Office:
- Keller Williams Realty - Elite Partners II : (352) 419-0200
- MLS ID:
- 857900

- General: Concrete Driveway
- Style: One Story
- Pool: None
- Parking: AttachedConcreteDrivewayGarageGarage Door OpenerParking spaces: 2
- Roofing: AsphaltShingle
- Windows: Blinds
- General: Stucco1BlockSlab
- Road/Access: Paved
- HOA Amenities: Legal/Accounting72.25Annually
- Originating MLS: CITRUS_CITRUS
- County: Citrus
- Zoning: PDROAKWOOD VLG OF BEVERLY HILLS PHASE 1 PB 14 PG 10 LOT 17 BLK 1982573813
- Fencing: Chain LinkYard Fenced
- Utilities: Underground Utilities
- Water: Public
- Sewer: Public Sewer
- Source: CITRUS_CITRUS
This listing courtesy of Keller Williams Realty - Elite Partners II
Monthly Payment
- Principal & Interest $
- Property Taxes $
- Home Insurance $
- VA Funding Fee $

 New - 1 day ago