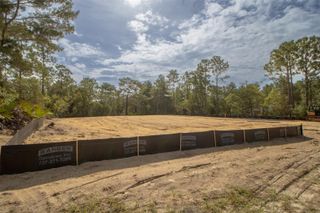
4750 N CAPISTRANO LOOP, Beverly Hills, FL 34465
- 4 beds |
- 3 baths |
- 2,677 sqft
 Single-Family Home
  Built in 2027
  1.01acre lot
 3 car garage
  $211/sqft
  Listed 1 month ago
Property Description
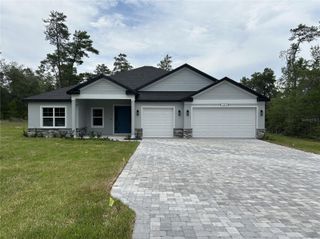
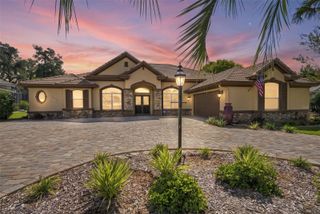
Pre-Construction. To be built. The Venice blends refined finishes, thoughtful design, and expansive living space on the acreage of Pine Ridge, west of Ocala and south of Gainesville. Just 30 minutes from the spring-fed waters of Crystal River, this beautifully appointed home makes a striking first impression with stone exterior accents, an 8' glass front door, professional landscaping, an all-around irrigation system, and a three-car side-load garage that enhances the home's polished exterior. Inside, soaring 9'4" ceilings extend throughout the home, with an impressive 10' ceiling elevating the great room. The open-concept design creates a natural flow between the great room, dining area, and gourmet kitchen, with an extended screened-in lanai just off the great room for additional outdoor living space. The kitchen features polished quartz countertops, a massive central island, soft-close cabinets, a spacious walk-in pantry, and a premium suite of stainless steel appliances, including a double wall oven, cooktop, and Energy Star side-by-side refrigerator. Six LED lights add enhanced illumination to the great room. The owner's suite provides a private retreat with a spa-inspired bath featuring an oversized tile shower, separate soaking tub, and dual vanities topped with elegant quartz countertops. Three additional oversized bedrooms provide generous living space, including a tucked-away guest ensuite with its own private bath. A den with double French doors adds a versatile space for a home office, library, or additional living area. Throughout the home, 5 1/4" baseboards, luxury vinyl plank flooring, and a horizontal cordless blinds package add polished finishing touches. Modern technology and added peace of mind are incorporated with a built-in Smart Home Package featuring a Ring Video Doorbell, Smart Thermostat, Keyless Entry Smart Door Lock, and Deako Switches, along with a base security system and network connection panel. A full builder warranty adds further confidence. Pine Ridge complements the home's spacious setting with 27 miles of horseback riding and hiking trails, a community barn, tennis and pickleball courts, and a unique radio-controlled flying field with its own paved airstrip, creating an exceptional backdrop for this beautifully designed Venice home. Schedule your private tour today. We can’t wait to welcome you home!
- Listing Status:
- Active
- Date Added:
- August 21, 2026
- Data Last Updated:
- September 29, 2026 at 1:23PM
- Listing Office:
- NEW HOME STAR FLORIDA LLC : 407-803-4083
- Listing Agent:
- Taryn Mashburn : 813-536-5263
- Contact:
- 407-803-4083
- MLS ID:
- O6435702

- General: Sliding Doors
- Style: FloridaTraditional
- Other Structures: ScreenedPatioCovered
- Parking: DrivewayGarage Door OpenerGarage Faces SideOversized
- Roofing: OtherShingle
- Windows: BlindsInsulated WindowsLow-Emissivity Windows
- General: BlockStuccoOneSlab
- Road/Access: Paved
- HOA Amenities: Stable(s)Pickleball Court(s)PlaygroundShuffleboard CourtTennis Court(s)Trail(s)95.0Annually
- Originating MLS: Stellar MLS
- County: Citrus
- Zoning: RURPINE RIDGE UNIT 3 PB 8 PG 51 LOT 3 BLK 26818E-17S-32-0030-02860-0030
- View: Trees/Woods
- Utilities: Cable Available
- Water: Public
- Sewer: Septic Tank
- Source: Stellar MLS
- Ownership: Fee Simple
This listing courtesy of Taryn Mashburn , NEW HOME STAR FLORIDA LLC
Monthly Payment
- Principal & Interest $
- Property Taxes $
- Home Insurance $
- VA Funding Fee $

 New - 1 day ago