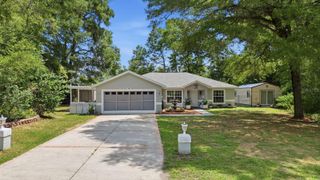
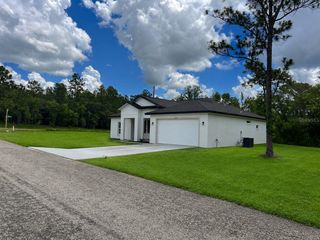
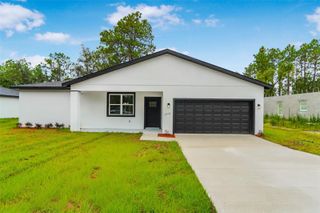
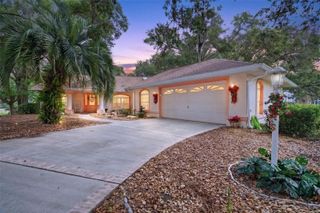
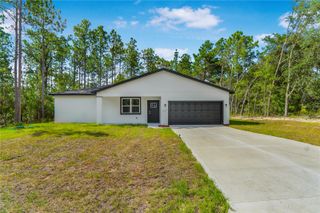
521 W HILLWOOD PATH, Beverly Hills, FL 34465
- 3 beds |
- 2 baths |
- 1,956 sqft
 Single-Family Home
  Built in 1995
  4,792sqft lot
 2 car garage
  $168/sqft
  Listed 17 days ago
Property Description
GOLF COURSE VIEWS! Welcome to this spacious and meticulously maintained 3-bedroom, 2-bath, 2-car garage home, perfectly positioned to capture stunning golf course views from the living room, dining area, kitchen, and primary suite. Step inside to an open-concept floor plan filled with natural light, soaring ceilings, and fresh contemporary finishes throughout. This beautifully appointed home features a cozy wood-burning fireplace, an expansive kitchen, and an oversized primary suite designed for comfort and style. The chef-inspired kitchen boasts rich granite countertops, soft-close cabinetry with convenient pull-out features, built-in coffee/breakfast bar seating, stainless steel appliances, and a pantry—offering the perfect blend of functionality and elegance. Retreat to the oversized primary suite, a private sanctuary offering peaceful golf course scenery. The suite features a walk-in closet, an additional wardrobe closet, and a spacious en-suite bath with an L-shaped double-sink vanity, generous counter space with a dedicated area for grooming/makeup and a separate toilet room. Additional highlights include double-pane windows, a newer roof (2021), and an HVAC system (2014) equipped with an infrared light designed to improve indoor air quality and help protect system components, providing year-round comfort and efficiency. Residents of Laurel Ridge enjoy exclusive access to a solar-heated community pool and clubhouse, creating a resort-style setting ideal for relaxation and social gatherings. Nature enthusiasts will appreciate the close proximity to Crystal River, Three Sisters Springs, and the premier golf courses of the Citrus Hills area. Low HOA fees include fiber-optic internet, and the community features underground utilities for added convenience and curb appeal. Don’t miss the opportunity to experience all this beautiful home has to offer and schedule your showing today! More pictures coming soon.
- Listing Status:
- Active
- Date Added:
- June 19, 2026
- Data Last Updated:
- July 6, 2026 at 2:21PM
- Listing Office:
- BEACHFRONT REALTY INC : 305-405-0615
- Listing Agent:
- Alejandro Colombo : 352-501-8140
- MLS ID:
- TB8520112

- General: Hurricane Shutters
- Other Structures: Patio
- Pool: HeatedIn Ground
- Parking: Driveway
- Roofing: Shingle
- Windows: Double Pane Windows
- General: ConcreteStuccoOneBlockSlab
- Road/Access: Asphalt
- HOA Amenities: PoolPoolInternet103.0Monthly
- Originating MLS: Stellar MLS
- County: Citrus
- Zoning: PDRLAUREL RIDGE NUMBER ONE PB 15 PG 13-23 LOT 51 BLK 6; & THAT PORT VACATED 16 FT UTLTY EASE PER RESOLUTE NO. 2015-027 REC OR BK 2673 PG 2197; ALSO MORE PART DESC AS FOLLOWS: BEG MOST N'RLY COR LOT 51 BLK 6 LAUREL RIDGE NUMBER ONE PB 15 PG 13-23 THN N 4 9 DEG 5M 27S W ALONG NW'RLY PROJECTION NE'RLY BNDRY LINE LOT 51 17.50 FT THN S 27 DEG 10M 55S W 24.96 FT THN S 40 DEG 54M 33S W 26.75 FT TO POINT ON NW'RLY PROJECTION SW'RLY BNDRY SAID LOT 51 THN S 49 DEG 5M 27S E 107 FT TO MOST S'RLY COR LOT 51 THN N 40 DEG 54M 33S E ALONG SE'RLY BNDRY SAID LOT 51 51 FT THN N 49 DEG 5M 27S W 95.42 FT TO POB.18E-18S-12-0050-00060-0510
- View: Golf Course
- Utilities: Fiber Optics
- Water: Public
- Sewer: Public Sewer
- Source: Stellar MLS
- Ownership: Fee Simple
This listing courtesy of Alejandro Colombo , BEACHFRONT REALTY INC
Monthly Payment
- Principal & Interest $
- Property Taxes $
- Home Insurance $
- VA Funding Fee $