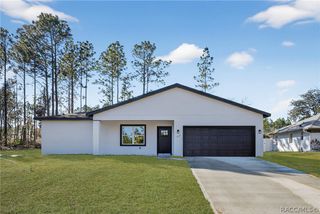
5815 N Durango Terrace, Beverly Hills, FL 34465
- 3 beds |
- 2 baths |
- 1,850 sqft
 Single-Family Home
  Built in 1990
  1acre lot
 2 car garage
  $189/sqft
  Listed 13 days ago
Property Description
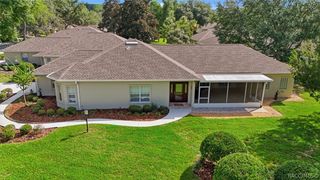
You’ll enjoy making memories here! This beautifully maintained Pine Ridge residence offers the comfort, space, and serenity that define life in Citrus County’s premier equestrian community. Set on a full acre, this 3-bedroom, 2-bath home has been thoughtfully updated with major improvements, including a 2024 roof, 2023 energy efficient windows, and 2020 A/C giving you lasting peace of mind from the moment you arrive. Stepping inside, you’re welcomed by soaring ceilings, abundant natural light, and maple hardwood flooring that flows throughout the home with ceramic tile in the kitchen. The main living and entertaining areas feel warm and open, with large windows and sliding glass doors framing tranquil views of the surrounding nature. Whether you’re hosting gatherings or enjoying quiet evenings at home, the layout creates an effortless sense of comfort. The updated kitchen is both stylish and functional, featuring quartz countertops, matching stainless-steel appliances, updated lighting, a breakfast bar, and beverage coolers built into the generously sized island along with custom pull-out storage drawers. A cozy eat-in nook overlooks your property, offering a perfect spot for morning coffee or casual meals. Your primary suite is a peaceful retreat, easily accommodating a king-size bed and offering a walk-in closet and a well-appointed ensuite bath with a vanity area, dual sinks, and a walk-in shower with grab bars. The split floor plan enhances privacy, with two additional bedrooms and a guest bath positioned on the opposite side of the home. Outside, the Florida lifestyle unfolds beautifully. The Florida room, with updated ceramic tile flooring, provides a comfortable space for relaxing, entertaining, or simply enjoying the quiet surroundings of Pine Ridge. There is also a deck for grilling or relaxing under the stars. A dedicated laundry room—washer and dryer included—adds convenience, while thoughtful touches throughout the home elevate everyday living. A 24x11 storage shed (with power) will help with your storage needs and lawn equipment and gutters have gutter guards for less maintenance around the home. This property blends meticulous care, modern updates, and natural beauty into a welcoming place you’ll be proud to call home. Pine Ridge is centrally located in the county with 28 miles of horse/walking trails, 94-acre complex with a community barn (horse stalls available on a co-op basis with exercise & warm-up area), community center, tennis/pickleball courts, playground, dog park, shuffleboard, 20 mins to the Gulf of Mexico, Tsala Apopka chain of lakes, the famous Rainbow River. You'll be a few miles from the new Shoppes at Black Diamond (Target, Aldi, Texas Roadhouse, Hobby Lobby and more) With the Suncoast Parkway so you can be in the Tampa area in a little over an hour. Don't wait, call today!
- Listing Status:
- Active
- Data Last Updated:
- July 28, 2026 at 4:18PM
- Listing Office:
- Keller Williams Realty - Elite Partners II : (352) 637-2777
- MLS ID:
- 856298

- General: Rain GuttersConcrete DrivewayRoom For PoolShed(s)
- Style: RanchOne Story
- Other Structures: Shed(s)
- Pool: None
- Parking: AttachedConcreteDrivewayGarageParking spaces: 2
- Roofing: AsphaltShingle
- Windows: BlindsDrapes
- General: Stucco1BlockSlab
- Road/Access: Paved
- HOA Amenities: 111.96Annually
- Originating MLS: CITRUS_CITRUS
- County: Citrus
- Zoning: RURPINE RIDGE UNIT 1 PB 8 PG 25 LOT 5 BLK 1172047178
- Water: Public
- Sewer: Septic Tank
- Source: CITRUS_CITRUS
This listing courtesy of Keller Williams Realty - Elite Partners II
Monthly Payment
- Principal & Interest $
- Property Taxes $
- Home Insurance $
- VA Funding Fee $

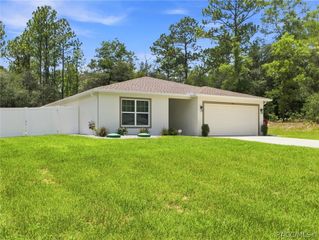
 New - 3 days ago