5885 W Bonanza Drive, Beverly Hills, FL 34465
- 3 beds |
- 3 baths |
- 3,437 sqft
 Single-Family Home
  Built in 2003
  6.03acre lot
 3 car garage
  $260/sqft
  Listed 28 days ago
Property Description
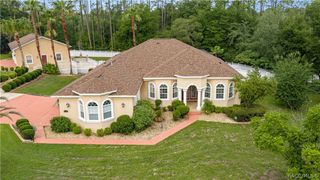
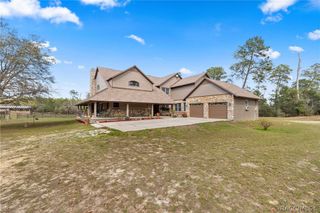
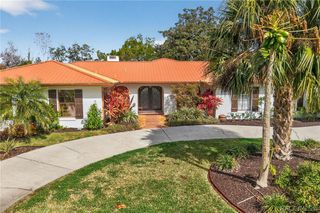
Nestled in the heart of Pine Ridge Estates, this substantial equestrian estate offers endless possibilities for the buyer with vision. Situated on a beautiful private horse ready property, this home is ready for a new owner to restore it to its former glory and make it their own. Boasting 5100 sf under roof and 3437 sf of living area, the residence features a 1 year old roof, newer AC and on demand hot water heaters, 3 spacious bedrooms, all ensuite, a gas central fireplace and oversized rooms designed for comfortable country living. The home's generous floor plan includes closet and storage space that must be seen to be appreciated. Outside, equestrian enthusiasts will appreciate the property's impressive amenities, including a concrete 3 stall barn, fenced pastures and a round pen, all situated in one of Pine Ridge's most desirable locations near the equestrian center and on two of the 28 miles of equestrian trails. Opportunities like this are increasingly rare- a chance to own a large estate home on premium horse property and create something truly special. Bring your imagination, your dreams and your contractor. With its prime location and exceptional equestrian facilities, this Pine Ridge property is waiting for its next chapter.
- Listing Status:
- Active
- Data Last Updated:
- July 6, 2026 at 11:17PM
- Listing Office:
- Sherri C. Parker & Associates REALTORS LLC : (352) 527-8090
- MLS ID:
- 855436

- General: LandscapingPaved DrivewayRoom For PoolBarn(s)Garage(s)StorageWorkshop
- Style: ContemporaryOne Story
- Other Structures: Barn(s)Garage(s)StorageWorkshop
- Pool: None
- Parking: Attached CarportAttachedBoatDrivewayGaragePavedParking PadRV Access/ParkingCarportGarage Door OpenerParking spaces: 5
- Roofing: AsphaltShingleRidge Vents
- Windows: Blinds
- General: Stucco1BlockSlab
- Road/Access: County Road
- HOA Amenities: Association ManagementRecreation Facilities224.0Annually
- Originating MLS: CITRUS_CITRUS
- County: Citrus
- Zoning: RURPine Ridge Unit 2 pb 8 pg 37 lot 1 blk 1572101369
- Fencing: WoodWire
- Water: PublicWell
- Sewer: Septic Tank
- Source: CITRUS_CITRUS
This listing courtesy of Sherri C. Parker & Associates REALTORS LLC
Monthly Payment
- Principal & Interest $
- Property Taxes $
- Home Insurance $
- VA Funding Fee $