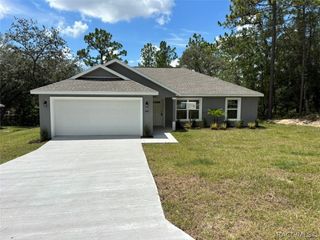
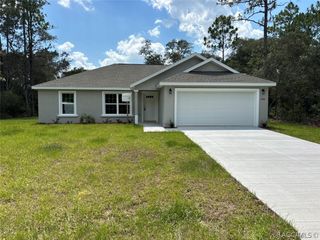
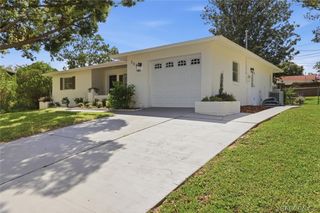
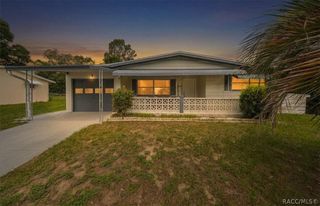
60 S Washington Street, Beverly Hills, FL 34465
- 3 beds |
- 2 baths |
- 1,492 sqft
 Single-Family Home
  Built in 1970
  9,148sqft lot
 1 car garage
  $161/sqft
  Listed 18 days ago
Property Description
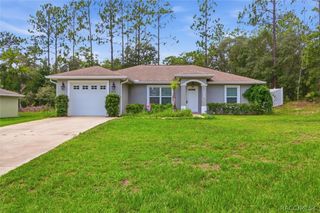
Completely renovated and move-in ready! This beautifully updated 3-bedroom, 2-bath home offers 1,492 square feet of thoughtfully designed living space on a spacious 0.21-acre lot in Beverly Hills. The open-concept kitchen flows seamlessly into the main living area, creating the perfect space for everyday living and entertaining. Enjoy premium luxury vinyl flooring throughout the home, with tile flooring in both bathrooms for added durability and style. The generously sized primary bedroom provides a comfortable retreat, while the home's modern finishes and renovations offer peace of mind and contemporary appeal. Step outside to a covered patio, and fenced backyard with plenty of room for children, pets, gardening, outdoor entertaining, or to add a family pool! A standout feature is the impressive 600-square-foot steel outbuilding, offering endless possibilities for a workshop, hobby space, storage, or additional parking for recreational equipment. Residents enjoy access to community amenities, including a recreation center, pickleball courts, and tennis courts. Conveniently located near shopping, dining, medical facilities, and outdoor recreation, this home is also zoned for Forest Ridge Elementary, Citrus Springs Middle, and Lecanto High School. Don't miss this opportunity to own a beautifully renovated home with exceptional indoor and outdoor living space!
- Listing Status:
- Active
- Data Last Updated:
- July 28, 2026 at 3:16PM
- Listing Office:
- Wave Elite Realty LLC : (352) 699-9283
- MLS ID:
- 856098

- General: Paved DrivewayRoom For PoolGarage(s)StorageWorkshop
- Style: One Story
- Other Structures: Garage(s)StorageWorkshop
- Pool: None
- Parking: DrivewayDetachedGaragePavedParking spaces: 1
- Roofing: AsphaltShingle
- General: BlockConcrete1BlockSlab
- Road/Access: County Road
- Originating MLS: CITRUS_CITRUS
- County: Citrus
- Zoning: MDR1470986
- Fencing: Chain Link
- Water: Public
- Sewer: Public Sewer
- Source: CITRUS_CITRUS
This listing courtesy of Wave Elite Realty LLC
Monthly Payment
- Principal & Interest $
- Property Taxes $
- Home Insurance $
- VA Funding Fee $