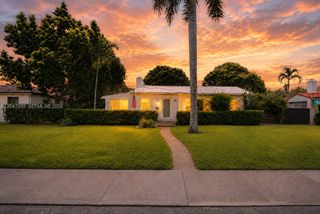
1012 NE 116th St, Biscayne Park, FL 33161
- 3 beds |
- 2 baths |
- 1,903 sqft
 Single-Family Home
  Built in 1951
  0.26acre lot
 —— car garage
  $617/sqft
  Listed 3 days ago
Property Description
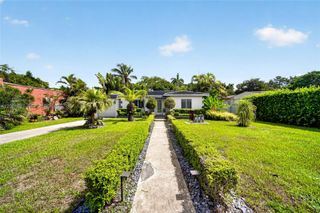
Beautifully updated 3-bedroom, 2-bathroom ranch-style home nestled on an oversized 11,400 SF lot in the heart of Biscayne Park. Thoughtfully expanded with a permitted 2020 addition, this light-filled home seamlessly blends modern living with its original charm. The open floor plan is ideal for everyday living and entertaining, with French doors from the main living area opening to the backyard deck. The spacious primary suite features a walk-in closet, an en-suite bath, and French doors leading to the deck, creating a peaceful, private retreat. The updated kitchen features premium stainless steel appliances, including a gas range, and abundant storage. Original Dade County pine and oak flooring adds warmth, character, and timeless appeal throughout. A spacious laundry room with a walk-in pantry offers a private exterior entrance and an adjoining flex space. A separate plumbed storage room provides flexibility and could easily be converted back into a half bath or incorporated into an expanded bathroom. The backyard offers a tranquil setting with mature fruit trees, a majestic protected live oak, and an expansive deck that extends the home's indoor-outdoor living. The home features a flat roof installed in 2020. Ideally located near Miami Country Day School and a variety of highly regarded public, private, and Montessori schools, as well as parks, shopping, dining, and major highways. Welcome home. Your Biscayne Park lifestyle begins here.
- Listing Status:
- Active
- Date Added:
- July 23, 2026
- Data Last Updated:
- July 26, 2026 at 9:06PM
- Listing Office:
- Keller Williams Eagle Realty : 305-757-1700
- Listing Agent:
- Sara Richmond : 786-848-2126
- MLS ID:
- A12056535
- General: LightingFruit TreesRoom For Pool
- Style: DetachedOne StoryRanch
- Other Structures: Open PorchDeck
- Parking: DrivewaySlab/Strip
- Roofing: Flat Roof With Facade Front
- Windows: Hurricane Shutters
- General: Concrete Block ConstructionCBS Construction
- Originating MLS: Miami Association of REALTORS®
- County: Miami-Dade County
- Zoning: 590032 52 42 1ST ADDN BISCAYNE LAWN PB 39-95 LOT 7 BLK 4 LOT SIZE 75.000 X 152 OR 19730-3845 06 2001 4 COC 23034-0531 12 2004 117-22-32-023-0450
- View: None
- Fencing: Fenced
- Utilities: Circuit Breakers
- Water: Municipal Water
- Sewer: Septic Tank
- Source: Miami Association of REALTORS®
This listing courtesy of Sara Richmond , Keller Williams Eagle Realty
Monthly Payment
- Principal & Interest $
- Property Taxes $
- Home Insurance $
- VA Funding Fee $

 New - 3 days ago