12025 NE 5th Avenue 12025, Biscayne Park, FL 33161
- 4 beds |
- 3 baths |
- 2,173 sqft
 Rental
  Built in 1958
  0.35acre lot
 2 car garage
  $4/sqft
  Listed 6 days ago
Property Description
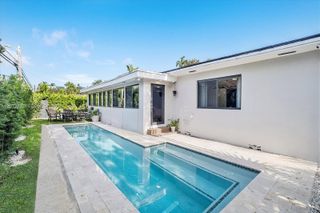
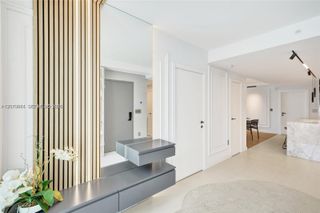
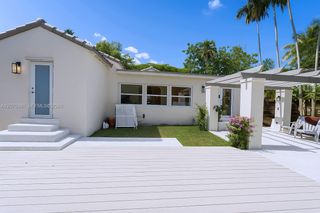
Over 2,600 SF of usable living space in one of Biscayne Park’s most unique homes. This 4-bedroom, 3-bath property is full of warmth and character, with soaring wood-beamed ceilings, black steel beams, arches, original terrazzo floors and incredible natural light, all opening to a huge, private tropical backyard.The home features a converted garage with A/C, natural light and its own exterior entrance, currently used as a large home office and ideal for a gym, studio, playroom or additional living space.Set on an oversized fully fenced lot, the backyard features an expansive lawn, mature mango trees, a large concrete patio, covered pergola and outdoor kitchen with grill. Multiple rooms open directly to the backyard, creating a great indoor-outdoor flow.The open kitchen features a Viking gas range, large KitchenAid refrigerator and dishwasher. The primary suite includes an ensuite bathroom, his-and-hers closets and French doors to the backyard. All three bathrooms have been updated.Half-circle driveway, two-car covered carport and plenty of off-street parking. No HOA. Available immediately. Offered unfurnished with the possibility of partial furnishings. Pets considered with owner approval. Landscaping fee applies. Tenant pays utilities.
- Listing Status:
- Active
- Date Added:
- August 20, 2026
- Data Last Updated:
- August 26, 2026 at 12:21PM
- Listing Office:
- Method Florida, LLC : 404-585-7355
- Listing Agent:
- Shai Ifergan : 415-340-9122
- MLS ID:
- A12074830

- General: Outdoor Living AreaRoom For Pool
- Other Structures: DeckPatio
- Parking: AttachedCircular DrivewayGarageGarage Door Opener
- General: Block
- Originating MLS: BEACH_MIAMI
- County: Miami-Dade
- Zoning: BISCAYNE PARK ESTS BLKS 8 THRU 11 PB 5-107 LOT 14 BLK 9 LOT SIZE 76.000 X 200 COC 25926-2327 08 2007 51722300310511
- Sewer: Septic Tank
- Source: BEACH_MIAMI
This listing courtesy of Shai Ifergan , Method Florida, LLC