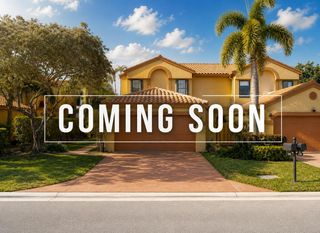
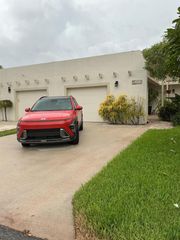
10175 Akenside Drive 10175, Boca Raton, FL 33428
- 3 beds |
- 3 baths |
- 1,728 sqft
 Town Home
  Built in 2018
  1,742sqft lot
 1 car garage
  $356/sqft
  Listed 3 days ago
Property Description
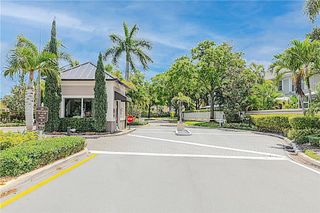
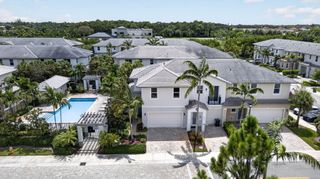
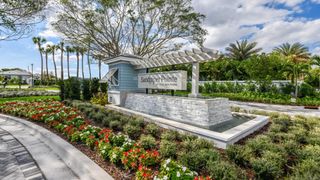
Welcome to 10175 Akenside Drive in The Enclave of Boca Raton — a 2018-built 3-bedroom, 2.5-bathroom townhome offering 1,728 sq ft of modern, light-filled living. This bright and open floor plan features seamless flow between the living, dining, and kitchen areas, perfect for both everyday living and entertaining. Impact windows flood the home with natural light, while sleek tile flooring on the main level and warm vinyl upstairs create a clean, low-maintenance finish throughout. The generously sized bedrooms and 2.5 baths provide comfortable, functional space for all. Recent updates include a new A/C system. Enjoy the peace of mind of a gated community with low HOA fees, all while being zoned for A-rated schools and conveniently located near Boca Raton's best dining, shopping, & amenities. Move-in ready and thoughtfully designed — schedule your private showing today.
- Listing Status:
- Coming Soon
- Date Added:
- August 14, 2026
- Data Last Updated:
- August 17, 2026 at 6:20AM
- Listing Office:
- Compass Florida LLC : 561-285-4283
- Listing Agent:
- Jared Scott BeRossy : 561-756-5909
- MLS ID:
- B26064117

- General: Breakfast BarBuilt-in FeaturesDual SinksEntrance FoyerFamily/Dining RoomKitchen IslandUpper Level PrimaryWalk-In Closet(s)
- Appliances: DryerDishwasherElectric RangeElectric Water HeaterDisposalIce MakerMicrowaveRangeRefrigeratorWater HeaterWasher
- Laundry: Washer HookupElectric Dryer HookupInsideLaundry Room
- Flooring: TileVinyl
- A/C: Central AirCeiling Fan(s)
- Heating: Central
- Disability Feature: None
- General: BarbecueOutdoor Living Area
- Other Structures: Patio
- Pool: Association
- Parking: AttachedDrivewayGarageGarage Door OpenerShared DrivewayParking spaces: 3
- Roofing: Tile
- Windows: BlindsSliding
- General: BlockStucco2
- HOA Amenities: Billiard RoomClubhouseFitness CenterMaintenance GroundsPlaygroundParkPoolRecreation FacilitiesSpa/Hot TubCommon AreasInsuranceMaintenance GroundsTrash359.0Monthly
- Originating MLS: BEACH_BEACH
- County: Palm Beach
- Zoning: PUDBOCA DUNES PUD LT 19400424730400001940
- View: LakeWaterView
- Fencing: Fenced
- Utilities: Cable ConnectedElectricity ConnectedSewer ConnectedWater Connected
- Water: Public
- Sewer: Public Sewer
- Source: BEACH_BEACH
This listing courtesy of Jared Scott BeRossy , Compass Florida LLC
Monthly Payment
- Principal & Interest $
- Property Taxes $
- Home Insurance $
- VA Funding Fee $

 New - 2 days ago