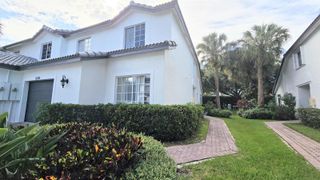
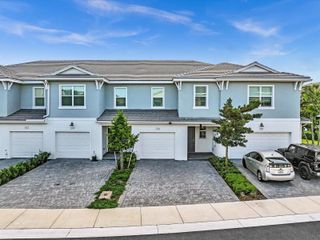
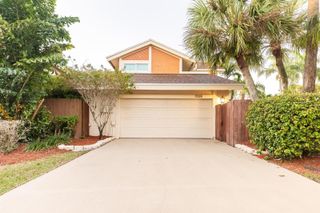
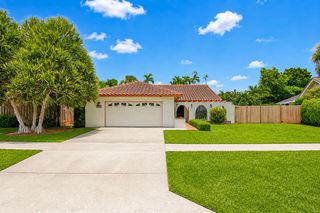
10210 Akenside Drive, Boca Raton, FL 33428
- 3 beds |
- 3 baths |
- 2,131 sqft
 Rental
  Built in 2018
  —— sqft lot
  2 car garage
  $2/sqft
  Listed 3 days ago
Property Description
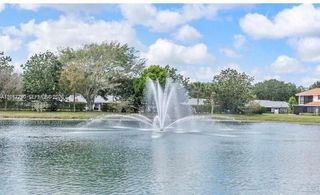
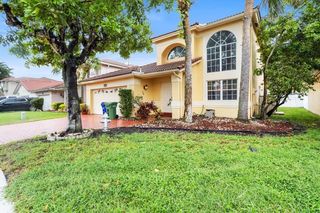
A Hidden Oasis! Amazing newer Townhome in gated community with upgraded finishes & golf course & water views. Foyer entry opens to Wide-Open Floor Plan with neutral porcelain Tile Floor on main floor. Spacious living area w/Hurricane Impact Sliders out to private east facing patio. Chef's Kitchen offers double GE Ovens, custom cabinets, huge Quartz Center Island. The 2nd floor has the spacious Primary Suite, 2 custom fitted walk-in closets & spa-inspired primary bath. 2 additional large bedrooms -one w/ walk-in closet. Guest Bath w/Tub. Custom Lights & Fans, Blackout Shades for bedrooms. Laundry room with NEW washer/dryer. 2 car garage w/ Epoxy Coat, expanded driveway. Resort-Style Amenities Include: Clubhouse, Fitness Center, Pool & Spa. Zoned For A-Rated Boca Raton Schools.
- Listing Status:
- Active
- Date Added:
- July 23, 2026
- Data Last Updated:
- July 26, 2026 at 7:08AM
- Listing Office:
- Campbell&Rosemurgy Real Estate : 561-395-9355
- Listing Agent:
- Torm Martinson : 561-504-6200
- MLS ID:
- B26055665
- General: NoneOtherCommunityBath
- Style: Two Story
- Other Structures: Patio
- Pool: Community
- Parking: 2 Or More SpacesDrivewayParking GaragePaver BlockParking spaces: 4
- Roofing: Curved/S-Tile Roof
- Windows: Complete Impact GlassSliding
- General: CBS Construction2
- Road/Access: Private Road
- HOA Amenities: Billiard RoomBusiness CenterClubhouseClubhouse-ClubroomCommunity RoomCommunity PoolExercise RoomManagement On SitePoolPool TablePrivate PoolSpa/Hot Tub
- Originating MLS: Miami Association of REALTORS®
- County: Palm Beach County
- Zoning: BOCA DUNES PUD LT 2000424730400000200
- View: GardenGolf CourseWaterPond ViewPondView
- Utilities: Cable ConnectedWater ConnectedCable AvailableElectricity AvailableSewer AvailableWater Available
- Sewer: Public SewerPublic SanitationSewer
- Source: Miami Association of REALTORS®
This listing courtesy of Torm Martinson , Campbell&Rosemurgy Real Estate
 New - 1 day ago