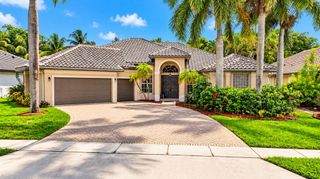
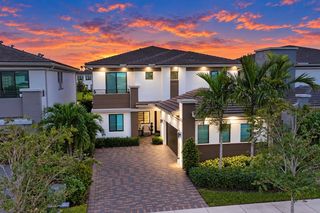
10210 Lexington Estates Boulevard, Boca Raton, FL 33428
- 6 beds |
- 3 baths |
- 3,780 sqft
 Single-Family Home
 Built in 1995
 0.31acre lot
 2 car garage
 $344/sqft
 Listed 8 days ago
Property Description
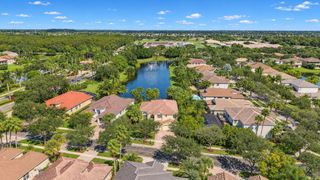
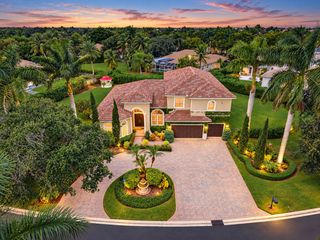
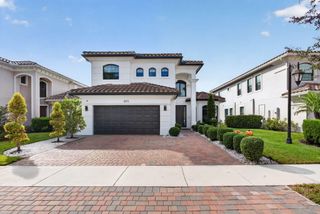
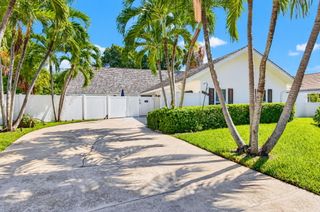
Completely remodeled Boca Raton residence offering approximately 4,200 sq. ft. of living space on a premium 1/3-acre corner lot. This spacious home features 6 bedrooms, 3 bathrooms, a 2-car garage, an oversized 30' x 15' pool, and a flexible floor plan designed for everyday living and entertaining. Interior upgrades include marble-look porcelain flooring throughout, a marble staircase with custom iron railing, solid-core interior doors, crown molding, LED lighting, and built-in closet systems. The chef's kitchen is equipped with granite countertops, a large center island, double ovens, a gas cooktop, abundant cabinetry, and generous prep space. Additional living areas include a large dining room with a built-in buffet, wine cooler, and corner bar, a private office with built-in storage and an approximately 540 sq. ft. entertainment room suitable for a media room, game room, gym, guest suite, or multigenerational living. The primary suite features an updated bathroom with a walk-in shower, Jacuzzi tub, double vanity, bidet, and custom closet space. A professionally constructed reinforced concrete safe room with 6,000 PSI poured concrete and a heavy-duty security door provides an additional unique feature. Major improvements include top-of-the-line impact-resistant windows and doors, a newer heavy-duty tile roof, three newer A/C units, a commercial-grade 120-gallon water heater, underground gas tank, hurricane-rated insulated wood-grain garage door, epoxy garage flooring and storage. The fenced backyard offers an oversized pool, upgraded pool deck, mature landscaping, and fruit trees, providing ample space for outdoor enjoyment. Conveniently located on a large corner lot, this move-in-ready home combines extensive upgrades, generous living space, and versatile indoor and outdoor areas..
- Listing Status:
- Active
- Date Added:
- November 4, 2026
- Data Last Updated:
- November 12, 2026 at 7:18AM
- Listing Office:
- RE/MAX Select Group : 561-279-7800
- Listing Agent:
- Guy Gabriel Gaffry : 561-404-3236
- MLS ID:
- B26096391

- General: BarbecueCourtyardGardenOutdoor Living AreaOutdoor ShowerUncovered CourtyardGazebo
- Style: Traditional
- Other Structures: GazeboDeck
- Pool: FencedIn GroundPrivateSalt WaterAssociation
- Parking: AttachedDrivewayGarageGarage Door OpenerParking spaces: 4
- Roofing: Tile
- Windows: BlindsStorm Window(s)
- General: CBS (Concrete Block Structure)BlockStucco2
- HOA Amenities: Basketball CourtCabanaGatedPicnic AreaPlaygroundParkPoolParkingRecreation FacilitiesSecurityTennis Court(s)Common AreasRecreation FacilitiesReserve FundSecurityTrash380.0Monthly
- Originating MLS: BEACH_BEACH
- County: Palm Beach
- Zoning: RSLEXINGTON HOMES ESTATES LT 3600414725190000360
- View: GardenPoolView
- Fencing: Back YardFenced
- Utilities: Cable AvailableElectricity ConnectedPropaneSewer ConnectedWater Connected
- Water: Public
- Sewer: Public Sewer
- Source: BEACH_BEACH
This listing courtesy of Guy Gabriel Gaffry , RE/MAX Select Group
Monthly Payment
- Principal & Interest $
- Property Taxes $
- Home Insurance $
- VA Funding Fee $