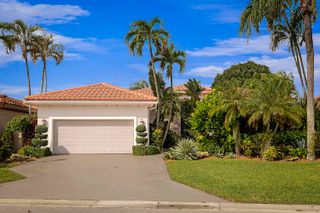
10264 Crosswind Road, Boca Raton, FL 33498
- 4 beds |
- 3 baths |
- 2,383 sqft
 Single-Family Home
 Built in 1980
 10,019sqft lot
 2 car garage
 $462/sqft
 Listed 21 days ago
Property Description
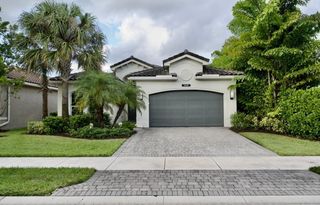
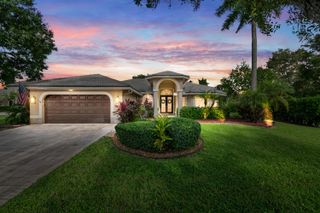
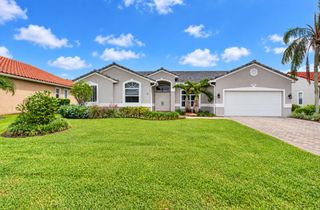
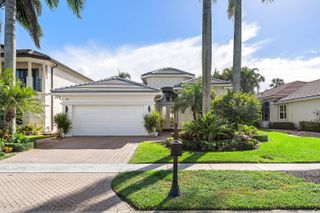
Fully renovated single-story 4-bedroom, 2.5-bath pool home with 2,383 SF of living space on a private, tree-lined lot in West Boca, just a 5-minute walk to a house of worship. Large-format porcelain floors, recessed lighting, and black-framed windows and sliders run through the entire house. The kitchen is the centerpiece: high-gloss flat-panel cabinetry, a wood-grain waterfall island, quartz counters and full-height backsplash, LG double wall ovens, an induction cooktop, brass fixtures, and crystal pendants. Sliders open from the kitchen and living areas to a covered lanai with a beamed ceiling and fans, a summer kitchen, and a screened pool backed by mature landscaping. The primary suite opens to the lanai and includes a custom walk-in closet and a spa bath with a freestanding tub, an oversized rain shower, a double floating vanity, and its own door to a private patio. Secondary bedrooms have built-in closet systems. The guest bath has a rain shower and a double vanity. Powder room, laundry room, and one-car garage. Painted brick exterior with a dark tile roof and new landscaping. Move-in ready. The information published and provided, including but not limited to prices, measurements, square footage, lot size, features, finishes, and calculations, is deemed reliable but subject to errors, omissions, or changes without notice and should be independently verified. All parties should perform their own due diligence.
- Listing Status:
- Active
- Date Added:
- October 22, 2026
- Data Last Updated:
- November 12, 2026 at 7:18AM
- Listing Office:
- Vaulted Real Estate, LLC. : 561-900-8395
- Listing Agent:
- Dovi Ettedgui : 561-900-8395
- MLS ID:
- B26091533

- General: BarbecueOutdoor Living Area
- Style: Ranch
- Other Structures: PorchScreenedGlass EnclosedPatioCovered
- Pool: In GroundPrivateScreen EnclosureSalt Water
- Parking: AttachedDrivewayGarageGarage Door OpenerParking spaces: 5
- Roofing: BarrelConcreteTile
- Windows: Blinds
- General: BrickCBS (Concrete Block Structure)BlockStoneStucco1
- Road/Access: Paved
- HOA Amenities: Golf CourseGatedMaintenanceSecuritySidewalksTennis Court(s)Trail(s)Common AreasCable TVReserve FundSecurityInternet280.0Monthly
- Originating MLS: BEACH_BEACH
- County: Palm Beach
- Zoning: REBOCA GREENS PLAT NO 1 LT 18 BLK 500414712010050180
- View: GardenOtherPoolView
- Utilities: Cable AvailableElectricity ConnectedSewer AvailableWater Available
- Water: Public
- Sewer: Public Sewer
- Source: BEACH_BEACH
This listing courtesy of Dovi Ettedgui , Vaulted Real Estate, LLC.
Monthly Payment
- Principal & Interest $
- Property Taxes $
- Home Insurance $
- VA Funding Fee $

 New - 3 days ago