17143 Ludovica Lane, Boca Raton, FL 33496
- 3 beds |
- 4 baths |
- 3,206 sqft
 Single-Family Home
 Built in 2019
 0.31acre lot
 2 car garage
 $1,059/sqft
 Listed 14 days ago
Property Description
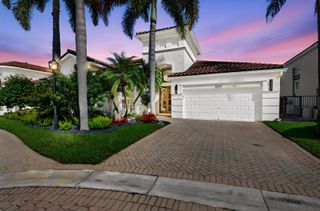
Set at the end of a cul-de-sac on an oversized lakefront lot, this beautifully appointed Sevilla model in Boca Bridges offers exceptional privacy, expansive outdoor living, and sweeping lake views. Featuring single-story living, soaring ceilings, and approximately $750,000 in upgrades, the home pairs contemporary design with warm, thoughtfully curated finishes throughout. Every detail has been thoughtfully curated, from the beautiful porcelain flooring and designer lighting to a showstopping kitchen. Upon entry, a tall foyer welcomes you with chic lighting, abundant natural light, and soaring ceilings, with sightlines extending straight through to the sparkling pool and spa overlooking the lake. To the left of the entryway, a private office/den features custom built-ins, creative design details, and an integrated wall light display that adds a distinctive design element. The living room pairs a striking contemporary ceiling with illuminated tiles and an impressive custom entertainment center that seamlessly blends style and function. Warm wood accents and details throughout the home soften the modern finishes, creating a look that feels both refined and inviting. The kitchen is equally impressive, with a gas range, all-new appliances, and an oversized central island offering generous storage, display space, and bar seating. The beautifully appointed dining room overlooks the home's private side patio, where a substantial marble slab adds a striking architectural element. The primary suite overlooks the lake and offers two generously sized walk-in closets designed to make everyday routines effortless. The beautifully finished primary bathroom features separate vanities, a large central soaking tub, a spacious shower, and a calming palette of white cabinetry and neutral wallpaper. Two additional bedrooms each feature ensuite bathrooms and oversized walk-in closets. A gorgeously renovated walk-in laundry room features stylish finishes, a sink, and ample storage for added everyday convenience. Outside, the expansive backyard offers exceptional flexibility, with generous grassy space to the left of the home that can be enjoyed as is or used to accommodate a potential future addition. An outdoor kitchen overlooks the sparkling pool and spa, while lush landscaping and sweeping lake views create a serene backdrop for entertaining and everyday enjoyment. A conveniently located bathroom just off the pool area provides easy access from the outdoors. The northern exposure offers beautiful views of both sunrise and sunset across the water, while the home's unique position along the lakefront cul-de-sac provides generous separation from neighboring homes for an added sense of privacy. Residents of Boca Bridges enjoy a resort-style lifestyle with access to a clubhouse, restaurant, fitness facilities, tennis, pickleball, and additional community amenities. Conceptual drawings illustrating a potential home addition of more than 1,900 square feet are available for review. Any proposed expansion is subject to feasibility and all necessary HOA and governmental approvals.
- Listing Status:
- Active
- Date Added:
- October 29, 2026
- Data Last Updated:
- November 12, 2026 at 7:18AM
- Listing Office:
- Compass Florida LLC : 561-285-4283
- Listing Agent:
- Elliot S Koolik : 561-560-0057
- MLS ID:
- B26094071

- General: Built-in BarbecueBarbecueLightingOutdoor KitchenOutdoor Living AreaHeatedIn Ground
- Other Structures: DeckPatioCovered
- Pool: HeatedAssociation
- Parking: AttachedGarageGarage Door OpenerParking spaces: 2
- Roofing: Spanish Tile
- General: CBS (Concrete Block Structure)Block1
- HOA Amenities: Basketball CourtClubhouseFitness CenterPlaygroundPickleballPoolRecreation FacilitiesSpa/Hot TubSidewalksTennis Court(s)Common AreasMaintenance GroundsPest ControlRecreation FacilitiesSecurity1173.0Monthly
- Originating MLS: BEACH_BEACH
- County: Palm Beach
- Zoning: AGR-PUDHYDER AGR PUD SOUTH PLAT TWO LT 19300424631110001930
- View: LakeView
- Fencing: Fenced
- Utilities: Electricity AvailableSewer AvailableWater Available
- Water: Public
- Sewer: Public Sewer
- Source: BEACH_BEACH
This listing courtesy of Elliot S Koolik , Compass Florida LLC
Monthly Payment
- Principal & Interest $
- Property Taxes $
- Home Insurance $
- VA Funding Fee $