17413 Rosella Road, Boca Raton, FL 33496
- 5 beds |
- 7 baths |
- 5,832 sqft
 Single-Family Home
 Built in 2020
 0.28acre lot
 4 car garage
 $737/sqft
 Listed 1 month ago
Property Description
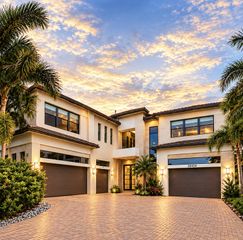
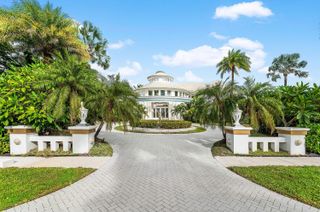
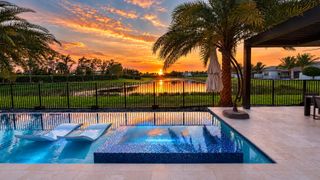
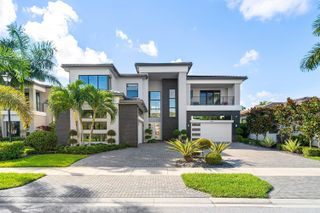
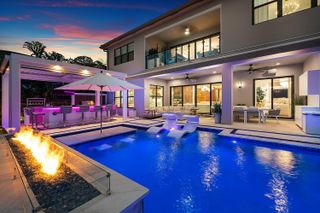
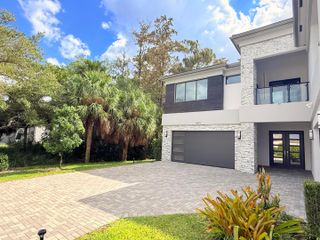
WELCOME to this STUNNING 5-bedroom, 6.5-bathroom waterfront residence in the active. gated and well-manicured community, Boca Bridges. Beautifully and professionally decorated, this neutral grand 2 story home is the epitome of classic elegance. The dramatic double story entry home features 5,832 square feet of refined living. First Floor is home to the main living areas with an incredible chef's kitchen with Wolf appliances, Quartz countertops, upgraded wood cabinets and a wonderful, large island. First floor features a formal dining room, great room and a huge bonus room. 2nd floor is home to 3 en-suite bedrooms, a loft, 2 balconies, laundry room and the Primary suite with access to one of the balconies and large double walk-in closets. SEE SUPPLEMENT Primary Bath features gorgeous appointments with dual sinks, water closet with bidet, soaking tub and large shower. Living areas on the first and second floors with space for everyone! Upgrades throughout with motorized window treatments (on all but two rooms) and custom draperies. Beautiful backyard with gas heated, salt water pool on a quiet, serene lake lot. Boca Bridges offers a full restaurant/ bar, pickleball, tennis, resort style pool, lap pool, playgrounds and so much more. Zoned for A+ rated schools. A wonderful house to call, HOME.
- Listing Status:
- Active
- Date Added:
- October 9, 2026
- Data Last Updated:
- November 12, 2026 at 3:21PM
- Listing Office:
- Luxury One Realty : 561-445-0185
- Listing Agent:
- Stuart Craig Rosenblum : 561-445-0185
- MLS ID:
- B26085713

- General: BalconyOutdoor Living AreaIn Ground
- Style: Contemporary
- Other Structures: BalconyPatioCoveredOpen
- Pool: FencedIn GroundPrivatePool/Spa ComboSalt WaterAssociationHeated
- Parking: AttachedDrivewayGarageParking spaces: 4
- Roofing: ConcreteTile
- Windows: DrapesSliding
- General: CBS (Concrete Block Structure)BlockStoneStucco2
- HOA Amenities: Basketball CourtClubhouseFitness CenterGatedManagementMaintenancePickleballPoolRecreation FacilitiesRestaurantSidewalksTennis Court(s)Common AreasMaintenance GroundsRecreation FacilitiesSecurity1173.0Monthly
- Originating MLS: BEACH_BEACH
- County: Palm Beach
- Zoning: AGR-PUHYDER AGR PUD SOUTH PLAT THREE LT 23300424631120002330
- View: GardenLakePoolWaterView
- Fencing: Back YardFenced
- Utilities: Electricity AvailableNatural Gas ConnectedSewer ConnectedWater Available
- Water: Public
- Sewer: Public Sewer
- Source: BEACH_BEACH
This listing courtesy of Stuart Craig Rosenblum , Luxury One Realty
Monthly Payment
- Principal & Interest $
- Property Taxes $
- Home Insurance $
- VA Funding Fee $

 New - 1 day ago