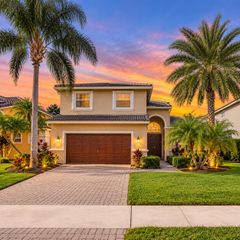
19489 Estuary Drive, Boca Raton, FL 33498
- 4 beds |
- 3 baths |
- 2,746 sqft
 Single-Family Home
  Built in 1999
  7,405sqft lot
 3 car garage
  $446/sqft
  Listed 10 days ago
Property Description
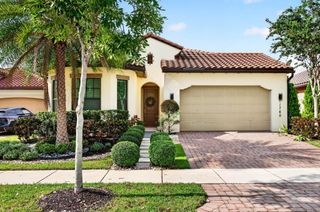
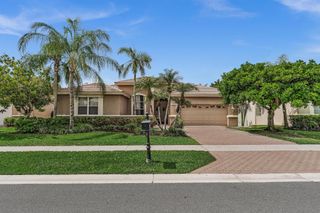
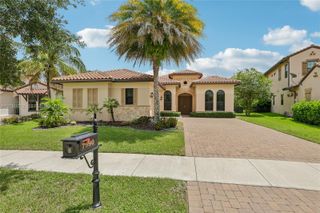
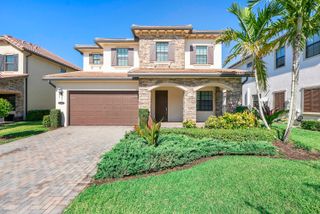
Beautifully maintained Chardonnay model located in the highly sought-after gated community of Saturnia in West Boca Raton. Offering approximately 2,800 square feet under air, this spacious home features 4 bedrooms, 3 full baths, and a 3-car garage with a functional layout ideal for both everyday living and entertaining. The highlight of the home is the newly transformed backyard, designed for true South Florida living. Enjoy a new pool along with a custom outdoor BBQ area and pergola, creating the perfect setting for entertaining, dining outdoors, or simply relaxing poolside. The private outdoor space gives the home a resort-style feel and provides an incredible extension of the living area. Updates include full kitchen and primary bath renovation, flooring, paint, impact front door, solar panels cut energy bill in half. Saturnia is known for its beautiful homes, impressive amenities, and convenient West Boca location near top-rated schools, shopping, dining and parks. With its desirable floor plan, generous living space, 3-car garage, and spectacular new outdoor entertaining area, 19489 Estuary Drive is a standout opportunity.
- Listing Status:
- Active
- Date Added:
- September 18, 2026
- Data Last Updated:
- September 28, 2026 at 7:18AM
- Listing Office:
- Compass Florida LLC : 561-300-6056
- Listing Agent:
- Erik Jeffrey Ginsberg PA : 561-715-4663
- MLS ID:
- B26077967

- General: Built-in BarbecueBarbecueOutdoor KitchenOutdoor Living AreaGazebo
- Style: MediterraneanRanch
- Other Structures: GazeboPatio
- Pool: In GroundPrivateAssociation
- Parking: AttachedDrivewayGarageParking spaces: 6
- Roofing: Spanish TileTile
- General: BlockStucco1
- HOA Amenities: Basketball CourtClubhouseFitness CenterManagementPoolSaunaSpa/Hot TubSidewalksTennis Court(s)Common AreasCable TVLegal/AccountingMaintenance GroundsMaintenance StructurePool(s)Reserve FundSecurityInternet542.0Monthly
- Originating MLS: BEACH_BEACH
- County: Palm Beach
- Zoning: ResidentialCAPELLA PL 1 LT 3700414710010000370
- View: GardenPoolView
- Fencing: Fenced
- Utilities: Cable ConnectedElectricity ConnectedWater Available3 Phase
- Water: Public
- Sewer: Public Sewer
- Source: BEACH_BEACH
This listing courtesy of Erik Jeffrey Ginsberg PA , Compass Florida LLC
Monthly Payment
- Principal & Interest $
- Property Taxes $
- Home Insurance $
- VA Funding Fee $