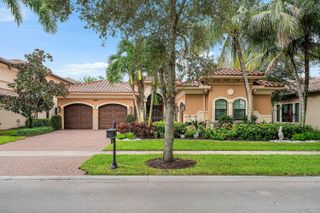
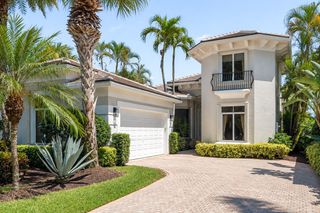
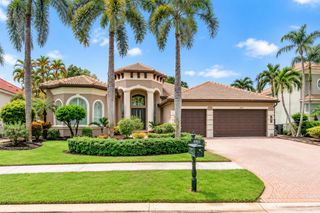
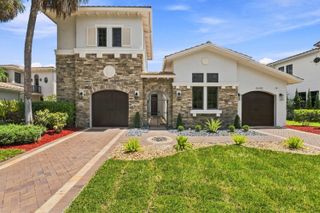
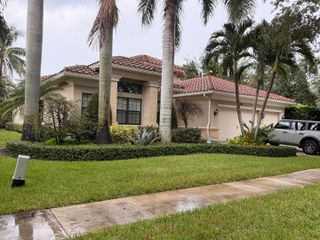
20342 Juniper Bay Avenue, Boca Raton, FL 33434
- 3 beds |
- 4 baths |
- 3,561 sqft
 Single-Family Home
  Built in 2026
  6,970sqft lot
 3 car garage
  $527/sqft
  Listed 5 days ago
Property Description
Brand new 2026 GL Homes Bermuda model on a LAKEFRONT homesite, set on one of the best streets in Lotus Edge and just moments from the clubhouse. This ultra modern single story residence offers 3 bedrooms plus a den, 3 full and 1 half baths, 2,573 SF under air (3,561 total SF), ultra high ceilings and a split 3 car garage. The open great room features tray ceilings and walls of impact glass that frame sweeping lake views from the covered paver patio. The chef’s kitchen showcases white cabinetry with 42 inch uppers, quartz counters, a large island, built in pantry, 48 inch refrigerator, 36 inch gas cooktop with chimney hood and wall oven with microwave combo. The primary suite enjoys lake views and a spa style bath with freestanding tub, frameless glass shower, dual vanities and lighted mirrors. Additional highlights include large format porcelain tile, walk in closets, laundry room with sink, tankless water heater, and smart home features.Lotus Edge is GL Homes’ newest and most desirable community, distinguished by its prime location and exceptional clubhouse amenities. The gated community features a 39,000 SF clubhouse offering a restaurant and bar, resort style pools, 24 hour fitness, indoor sports complex, pickleball and tennis courts, splash park and more, and is the only GL Homes community with a padel court.
- Listing Status:
- Active
- Date Added:
- September 23, 2026
- Data Last Updated:
- September 28, 2026 at 7:18AM
- Listing Office:
- Barnes International Realty, LLC : 305-361-2233
- Listing Agent:
- Lisandra Martinez : 305-399-5799
- MLS ID:
- A12091572

- General: LightingOutdoor Living Area
- Other Structures: Patio
- Pool: Association
- Parking: AttachedCoveredDrivewayGarageGarage Door OpenerPaver Block
- Roofing: ConcreteFlatTile
- General: BlockStucco1
- Road/Access: Waterfront
- HOA Amenities: ClubhouseFitness CenterGatedPoolRecreation FacilitiesSpa/Hot TubSecurityTennis Court(s)Maintenance GroundsRecreation FacilitiesSecurity2241.0Quarterly
- Originating MLS: BEACH_MIAMI
- County: Palm Beach
- Zoning: ¤ARJOHNS PUD WEST PLAT FIVE LT 46900424718280004690
- View: LakeWaterView
- Water: Public
- Sewer: Public Sewer
- Source: BEACH_MIAMI
This listing courtesy of Lisandra Martinez , Barnes International Realty, LLC
Monthly Payment
- Principal & Interest $
- Property Taxes $
- Home Insurance $
- VA Funding Fee $

 New - 1 day ago