2235 SW 11th Place, Boca Raton, FL 33486
- 6 beds |
- 4 baths |
- 3,983 sqft
 Single-Family Home
 Built in 1989
 0.32acre lot
 3 car garage
 $740/sqft
 Listed 11 days ago
Property Description
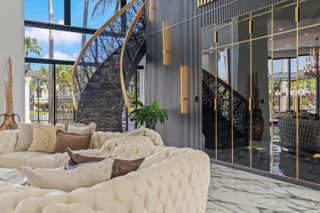
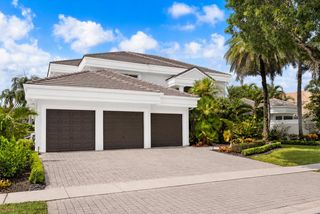
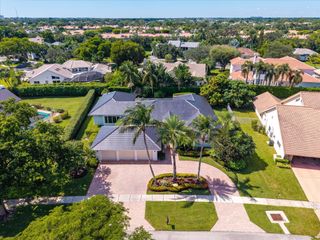
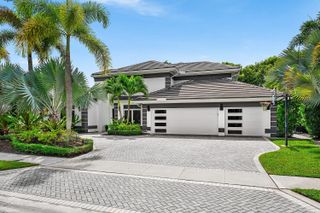
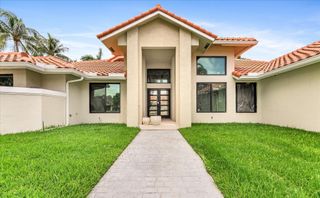
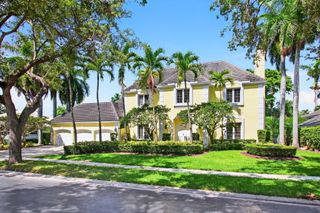
Set on one of the most picturesque cul-de-sacs in Parkside, this 5-bedroom, 4-bath residence offers just under 4,000 square feet, a separate office, and a three-car garage. An oversized driveway finished with marble pavers leads to pecky cypress entry and garage doors. Inside, high ceilings extend throughout. Impact glass and a whole-house generator powered by a 1,000-gallon propane tank provide added convenience and peace of mind. Formal living and dining rooms provide distinct spaces for entertaining, while the Italian-style custom kitchen connects to the family room, which overlooks the pool. The split-bedroom plan places the primary suite, a separate office, and a guest bedroom with a full bath on one side of the home. Please note, 2 windows are glass block. The opposite wing has three additional bedrooms, two with en-suite baths. The private backyard features a pool and spa, marble pavers, an outdoor kitchen and bar with gas cooking, and convenient cabana bath access. The outdoor kitchen's gas cooking is supplied by the same 1,000-gallon propane tank. Parkside residents enjoy a guard-gated community with tennis and pickleball courts, basketball and hockey courts, a clubhouse, and playground. Centrally located in Boca Raton, Parkside is near Sugar Sand Park, shopping, dining, and I-95.
- Listing Status:
- Active
- Date Added:
- November 3, 2026
- Data Last Updated:
- November 12, 2026 at 7:18AM
- Listing Office:
- Compass Florida LLC : 561-285-4283
- Listing Agent:
- Dustin Berk : 561-702-2444
- MLS ID:
- B26095353

- General: Built-in BarbecueBarbecueOutdoor KitchenOutdoor Living AreaOutdoor ShowerIn Ground
- Other Structures: PatioCovered
- Pool: FencedIn GroundPool Equipment
- Parking: AttachedDrivewayGarageGarage Door OpenerParking spaces: 8
- Roofing: Barrel
- Windows: Sliding
- General: CBS (Concrete Block Structure)Block1
- Road/Access: Paved
- HOA Amenities: Basketball CourtClubhouseGatedPicnic AreaPlaygroundPickleballParkSecuritySidewalksTennis Court(s)Common AreasRecreation FacilitiesReserve FundSecurity400.0Monthly
- Originating MLS: BEACH_BEACH
- County: Palm Beach
- Zoning: R1D (city)BRAMALEA UNICORP BOCA RATON 2ND ADD IN PB47P139 LT 2 BLK 906424726180090020
- View: GardenPoolView
- Fencing: Back Yard
- Utilities: Electricity AvailablePropaneWater Available
- Water: Public
- Sewer: Public Sewer
- Source: BEACH_BEACH
This listing courtesy of Dustin Berk , Compass Florida LLC
Monthly Payment
- Principal & Interest $
- Property Taxes $
- Home Insurance $
- VA Funding Fee $