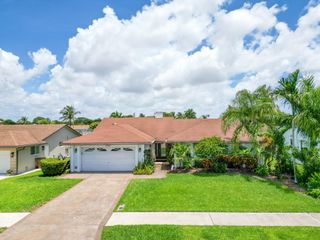
22925 Sterling Lakes Drive, Boca Raton, FL 33433
- 3 beds |
- 2 baths |
- 1,961 sqft
 Single-Family Home
  Built in 1995
  4,792sqft lot
 2 car garage
  $305/sqft
  Listed 2 days ago
Property Description
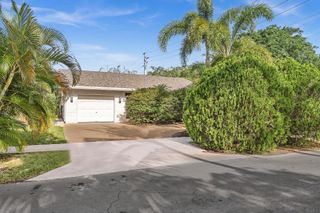
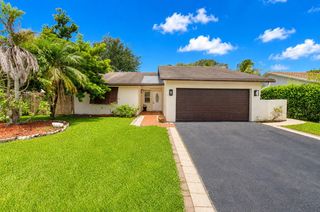
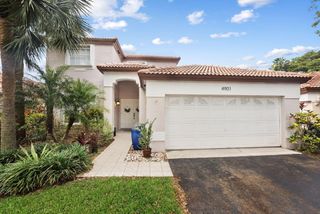
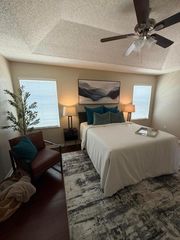
Discover this beautifully updated 3-bedroom, 2-bathroom single family residence in the highly desirable Crescent Lakes gated community of Boca Raton. Designed for both comfort and style, this move in ready home features a bright open concept floor plan enhanced by soaring vaulted ceilings, expansive living spaces, and abundant natural light. Enjoy elegant low-maintenance flooring throughout. The upgraded kitchen showcases stainless steel appliances and flows seamlessly into the main living and dining areas, ideal for modern living and entertaining. Both bathrooms have been tastefully renovated. Additional highlights include complete hurricane protection, fenced backyard, and a fully enclosed, air-conditioned lanai creating the perfect year round indoor/outdoor lifestyle. Ideally located near top-rated Boca Raton schools, shopping, dining, parks, and major commuter routes. New tennis, pickleball, and basketball courts to come! HOA Includes: Cable, lawn care, irrigation system, security gate, clubhouse, pool, hot tub, gym, community room, kitchen, billiard room, card room, tennis, pickleball, basketball, and much more! NO HOLDING PERIOD BEFORE RENTING. YOU MAY RENT RIGHT AWAY!
- Listing Status:
- Active
- Date Added:
- May 28, 2026
- Data Last Updated:
- May 30, 2026 at 7:20AM
- Listing Office:
- CENTURY 21 Tenace Realty : 561-740-2100
- Listing Agent:
- Michael Krammer, PLLC PLLC : 954-494-2333
- MLS ID:
- B26034001

- General: Outdoor Living Area
- Style: RanchTraditional
- Other Structures: ScreenedGlass EnclosedPatioCovered
- Pool: AssociationHeated
- Parking: AttachedDrivewayGarageGarage Door OpenerParking spaces: 4
- Roofing: Barrel
- Windows: BlindsDrapesMetalSingle HungSlidingTinted Windows
- General: Block1Slab
- Road/Access: AsphaltPaved
- HOA Amenities: Basketball CourtBilliard RoomClubhouseCommunity KitchenFitness CenterGatedPicnic AreaPickleballPoolParkingSpa/Hot TubSidewalksTennis Court(s)Common AreasCable TVMaintenance GroundsPool(s)Recreation FacilitiesSecurity297.0Monthly
- Originating MLS: BEACH_BEACH
- County: Palm Beach
- Zoning: RSSTERLING BRIDGE LT 9100424729170000910
- View: GardenView
- Fencing: BlockBack YardFencedGate
- Utilities: Cable ConnectedElectricity ConnectedNatural Gas Not AvailablePhone AvailableSewer ConnectedUnderground UtilitiesWater ConnectedCircuit Breakers
- Water: Public
- Sewer: Public Sewer
- Source: BEACH_BEACH
This listing courtesy of Michael Krammer, PLLC PLLC , CENTURY 21 Tenace Realty
Monthly Payment
- Principal & Interest $
- Property Taxes $
- Home Insurance $
- VA Funding Fee $

 New - 2 days ago