2450 NW 41st Street, Boca Raton, FL 33431
- 7 beds |
- 10 baths |
- 10,641 sqft
 Single-Family Home
 Built in 2027
 0.58acre lot
 3 car garage
 $1,316/sqft
 Listed 1 month ago
Property Description
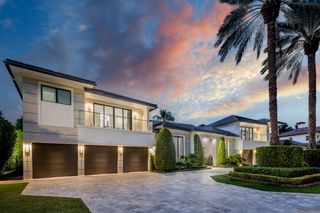
The second ultra-luxury new build in Les Jardins, one of Boca Raton's most exclusive enclaves. Approx. 10,481 SF under air with coastal-modern design and walls of glass. Features include a great room, a chef's kitchen with back kitchen, a family room, a club room, an office and an elevator. The first-floor primary wing offers an owner's lounge with bar, his/her closets, a steam shower spa bath, a gym and a wellness spa. A second primary suite and 3 ensuite bedrooms with a lounge and terrace are upstairs. Outdoor living includes a covered pavilion, cabana, fire pit and pool, plus a 3-car garage. Personalize finishes with the builder's design team. Expected delivery: Q3 2027. Extended Description: Introducing the second ultra-luxury new construction estate in Les Jardins. Following the debut of its sister residence, this pre-construction offering is another rare opportunity to own in one of Boca Raton's most exclusive enclaves. The home has approximately 10,481 square feet under air and 12,635 total square feet, with timeless coastal-modern architecture, a standing-seam metal roof, walls of glass and elite craftsmanship throughout. A grand foyer opens to formal dining and a great room with walls of glass to the outdoor living pavilion, pool and fire pit. The chef's kitchen has a full back kitchen and flows into a breakfast bar and family room. A club room built for billiards and entertaining, an executive office and an elevator complete the main living level. The first-floor primary wing is a private retreat in its own right. It includes a bedroom with a private covered terrace, an owner's lounge with a bar, separate his and hers walk-in closets, and a spa bath with a steam shower and an outdoor shower. Next door, a dedicated gym and a wellness spa bath create a true at-home wellness experience. A guest suite on the main level can also serve as a second office. Upstairs, a second primary suite features a private covered terrace, dual walk-in closets and a spa bath with a freestanding tub. Three more ensuite bedrooms, each with its own walk-in closet, gather around a lounge that opens to an outdoor terrace. A safe room and a laundry room complete the upper level. Outdoor living takes center stage with a covered outdoor living room, a cabana, a fire pit, the pool and resort-style landscaping framed by royal and Sylvester palms. A 3-car garage with a garage niche and a terrace, plus a mudroom, add everyday convenience. Buyers who act early can personalize finishes and upgrades with the builder's design team. Expected delivery: Q3 2027.
- Listing Status:
- Active
- Date Added:
- October 27, 2026
- Data Last Updated:
- November 13, 2026 at 7:24AM
- Listing Office:
- Compass Florida LLC : 561-285-4283
- Listing Agent:
- Megann Lucaj PA : 561-702-0106
- MLS ID:
- B26085121

- General: Built-in BarbecueBalconyBarbecueOutdoor KitchenOutdoor Living AreaStorageHeated
- Style: Contemporary
- Other Structures: RooftopBalconyPatioCoveredOpen
- Pool: HeatedSalt WaterAssociationOutside Bath Access
- Parking: AttachedGarageParking spaces: 3
- Roofing: Metal
- Windows: Storm Window(s)
- General: CBS (Concrete Block Structure)Block2Slab
- Road/Access: Paved
- HOA Amenities: ClubhouseFitness CenterMaintenance GroundsGatedManagementMaintenancePlaygroundParkPoolSecuritySidewalksTennis Court(s)Trail(s)Common Areas1300.0Monthly
- Originating MLS: BEACH_BEACH
- County: Palm Beach
- Zoning: R1D (city)PATCH REEF ESTATES IN PB49P30 LT 1306424711050000130
- Utilities: Cable AvailableElectricity ConnectedNatural Gas AvailableSewer Available
- Water: Public
- Sewer: Public Sewer
- Source: BEACH_BEACH
This listing courtesy of Megann Lucaj PA , Compass Florida LLC
Monthly Payment
- Principal & Interest $
- Property Taxes $
- Home Insurance $
- VA Funding Fee $

 New - 1 day ago