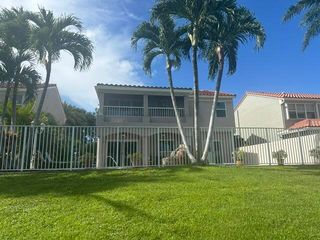
2932 NW 41st Street, Boca Raton, FL 33434
- 3 beds |
- 2 baths |
- 2,055 sqft
 Single-Family Home
  Built in 1995
  5,227sqft lot
 2 car garage
  $451/sqft
  Listed 5 days ago
Property Description
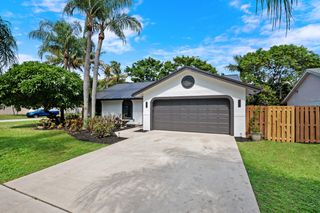
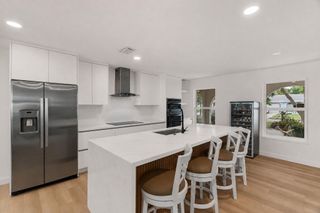
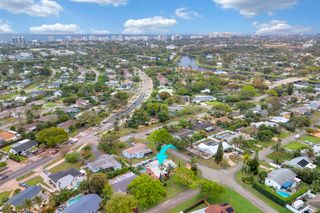
Tucked within the intimate gated community of Carriage Homes of Woodfield Hunt Club, this beautifully maintained one-story residence offers a wonderful blend of privacy, comfort and an exceptional Central Boca Raton location. Featuring 3 bedrooms, 2 full bathrooms, a den/open office and over 2,000 square feet of living space, the home welcomes you with soaring vaulted ceilings, abundant natural light and an open, flowing floor plan ideal for both everyday living and entertaining.The kitchen connects seamlessly to the main living areas, while the well-designed bedroom layout provides privacy and comfort for family and guests. The spacious primary suite features a generous walk-through closet and private bath. Additional highlights include wood and tile flooring, CBS construction, an S-tile/Spanish tile roof and a two-car garage.Step outside to an oversized private screened patio and wraparound porch, creating a wonderful extension of the living space—perfect for morning coffee, entertaining or simply enjoying South Florida's year-round outdoor lifestyle. One of Central Boca's best-kept secrets, Carriage Homes is a private gated enclave of only 27 residences, offering the security, privacy and charm of a small, close-knit neighborhood with wonderful neighbors. Even more exceptional is the low HOA which includes lawn care, sprinklers and gate security.
- Listing Status:
- Active
- Date Added:
- August 12, 2026
- Data Last Updated:
- August 17, 2026 at 7:19AM
- Listing Office:
- Florida Real Estate Experts : 305-821-5419
- Listing Agent:
- Ingrid K Da Silva : 561-573-3254
- MLS ID:
- A12070277

- General: Outdoor Living AreaRoom For Pool
- Other Structures: Patio
- Parking: DrivewayGarageGarage Door Opener
- Roofing: Spanish Tile
- General: Block1
- HOA Amenities: Common AreasMaintenance GroundsSecurityTrash1075.0Quarterly
- Originating MLS: BEACH_MIAMI
- County: Palm Beach
- Zoning: R1D (citCARRIAGE HOMES REPL LT 1606424710150000160
- View: GardenView
- Utilities: Circuit Breakers
- Water: Public
- Sewer: Public Sewer
- Source: BEACH_MIAMI
This listing courtesy of Ingrid K Da Silva , Florida Real Estate Experts
Monthly Payment
- Principal & Interest $
- Property Taxes $
- Home Insurance $
- VA Funding Fee $

 New - 1 day ago