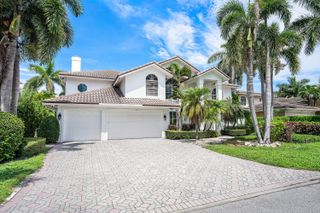
4484 Bocaire Boulevard, Boca Raton, FL 33487
- 4 beds |
- 5 baths |
- 4,517 sqft
 Single-Family Home
  Built in 1987
  0.4acre lot
 2 car garage
  $775/sqft
  Listed 1 month ago
Property Description
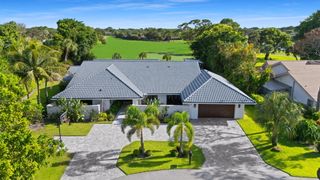
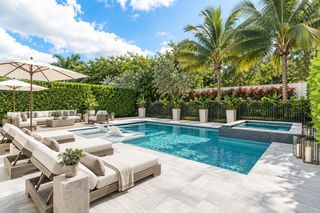
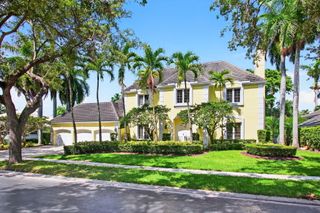
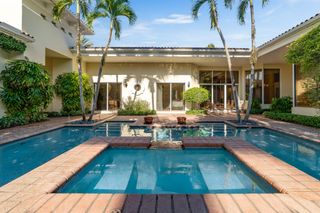
Completely reimagined from top to bottom, this spectacular residence combines sophisticated contemporary design with a warm, inviting feel. The desirable open-concept floor plan showcases beautiful wood flooring throughout and a stunning chef's kitchen overlooking the expansive living area. Offering four bedrooms plus a large media/bonus room, the home provides exceptional space and flexibility. Every detail has been thoughtfully updated, including new hurricane-impact windows, a new metal roof, landscaping and a gorgeous new pool patio & pool bath. Ideally positioned in one of the community's most desirable and peaceful locations, the property enjoys breathtaking views overlooking the serene 11th hole and tranquil lake. A truly exceptional property located in the desirable Bocaire CC. Bocaire is a prestigious and boutique mandatory membership Club with just 239 homes, offers a high end lifestyle. Boasting a new club house, championship golf course, tennis, pickle ball, 24 hr fitness, spectacular dining & social events, Bocaire is active and inclusive! Parents, children and grandchildren have access to the facilities!! Bocaire is one of the eastern most clubs, near beaches, shopping, entertainment, and halfway between Boca's downtown Mizner and Delray's Atlantic Ave. A rated Public schools - (Calusa, Omni and Spanish River) plus many private schools nearby to choose from.
- Listing Status:
- Active
- Date Added:
- August 29, 2026
- Data Last Updated:
- September 28, 2026 at 7:18AM
- Listing Office:
- Coldwell Banker : 561-395-2233
- Listing Agent:
- Sian Matthew : 561-945-6550
- MLS ID:
- B26069887

- General: Outdoor Living Area
- Other Structures: PatioCovered
- Pool: In GroundAssociationHeatedOutside Bath Access
- Parking: AttachedCircular DrivewayGarageGolf Cart GarageGarage Door OpenerParking spaces: 8
- Roofing: Metal
- Windows: Skylight(s)Sliding
- General: Block1
- HOA Amenities: ClubhouseFitness CenterGolf CourseGatedLibraryManagementPlaygroundPickleballParkPoolPutting Green(s)RestaurantSpa/Hot TubSecuritySidewalksTennis Court(s)Common AreasCable TVHVACRecreation FacilitiesSecurityTrashInternet661.75Monthly
- Originating MLS: BEACH_BEACH
- County: Palm Beach
- Zoning: RSBOCAIRE GOLF CLUB NO 2 LT 13 BLK G00424636100070130
- View: Golf CourseGardenPondPoolView
- Utilities: Cable AvailableElectricity ConnectedSewer ConnectedWater Available
- Water: Public
- Sewer: Public Sewer
- Source: BEACH_BEACH
This listing courtesy of Sian Matthew , Coldwell Banker
Monthly Payment
- Principal & Interest $
- Property Taxes $
- Home Insurance $
- VA Funding Fee $