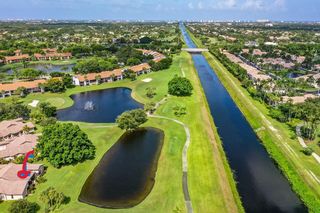
460 NW 67TH Street L105, Boca Raton, FL 33487
- 3 beds |
- 2 baths |
- 1,436 sqft
 Single-Family Home
  Built in 1995
  —— sqft lot
  —— car garage
  $265/sqft
  Listed 6 days ago
Property Description
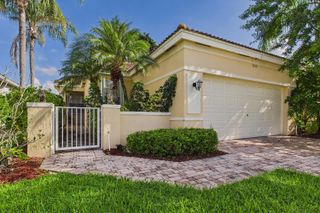
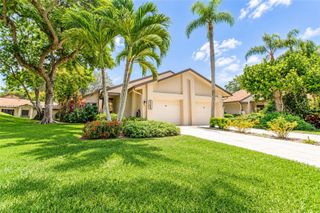
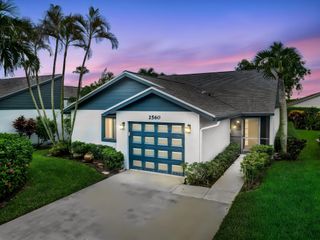
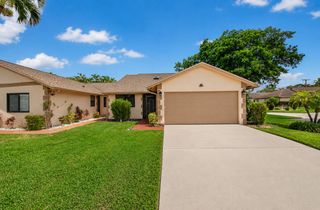
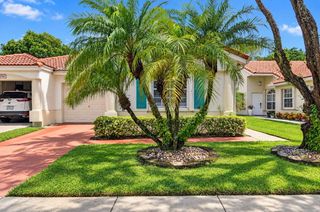
One of the most desirable units in the community! This 3-bedroom, 2-bath first-floor corner villa offers exceptional privacy with no rear neighbors and a peaceful park-like setting. Roof is 2 years old. Floor Plan was redesigned for more usable living space and a better flow. No carpet anywhere, plus a 2021 A/C and accordion hurricane shutters. The corner location and green space behind the home give it a private villa feel that is hard to find. Great East Boca location close to the new Boca Paddle Club, shopping, dining, beaches and everything Boca has to offer. This is NOT a 55+ community and truly a can't-miss opportunity! Location is a big part of what makes this opportunity so attractive. This section of East Boca continues to grow and develop, with new businesses, recreation and investment coming to the surrounding area. The City of Boca Raton is also in the process of completing Jeffrey Street through to Federal Highway, which will provide another convenient connection and improve accessibility to this part of East Boca. Combine the location with a first-floor corner unit, 3 bedrooms, 2 baths, no rear neighbors, no carpet, accordion hurricane shutters, a 2021 A/C and a modified floor plan that provides additional living space, and you have one of the more desirable configurations in the community. If you've been waiting for the right opportunity to own in East Boca, this is one you need to see. Privacy, space, convenience and a park-like setting in a thriving East Boca community.
- Listing Status:
- Active
- Date Added:
- September 22, 2026
- Data Last Updated:
- September 28, 2026 at 5:17AM
- Listing Office:
- RE/MAX Services : 561-912-3500
- Listing Agent:
- David Serle : 561-756-3104
- MLS ID:
- B26079131

- General: Outdoor Living AreaOther
- Style: Contemporary
- Other Structures: Patio
- Pool: Association
- Parking: AssignedCommonGuestParking spaces: 1
- Roofing: Barrel
- Windows: Blinds
- General: BlockStucco1
- HOA Amenities: ClubhouseFitness CenterPickleballPoolTennis Court(s)Common AreasInsurance595.0Monthly
- Originating MLS: BEACH_BEACH
- County: Palm Beach
- Zoning: resSAN DE VANCE GOLF & TENNIS CLUB NO 1 COND UNIT 105 BLDG L A/K/A BLDG 46006434705340121050
- View: CanalGardenView
- Utilities: Cable Available
- Water: Public
- Sewer: Public Sewer
- Source: BEACH_BEACH
This listing courtesy of David Serle , RE/MAX Services
Monthly Payment
- Principal & Interest $
- Property Taxes $
- Home Insurance $
- VA Funding Fee $

 New - 3 days ago