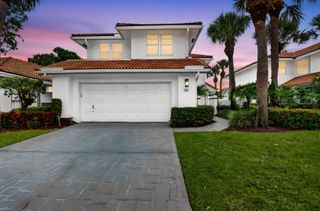
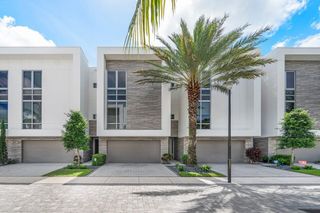
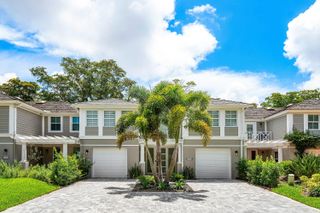
5756 NW 39TH Way, Boca Raton, FL 33496
- 3 beds |
- 4 baths |
- 2,480 sqft
 Town Home
  Built in 1988
  4,356sqft lot
 2 car garage
  $573/sqft
  Listed 11 days ago
Property Description
Welcome to Woodfield, where luxury living meets convenience! Gorgeous 3-Bedroom townhome features an open floor plan, large living spaces and a recently renovated kitchen & bathrooms. Kitchen features marble counters, high end finishes, & top-of-the-line appliances. Flexible floor plan can easily be made into a 4 bedroom with an ensuite room downstairs off the kitchen. All impact sliding doors, providing both safety and elegance. Master bedroom upstairs features 2 closets, with dual sink vanity & separate shower & soaker tub. Step outside to your private courtyard oasis, complete with a sparkling pool and a covered porch for outdoor dining & entertaining. Standard Equity initiation is scheduled to increase by $45,000 for all closings after October 2026. Exclusions: Chandelier in first bedroom upstairs & in room downstairs behind the kitchen. Capital contributions at closing: $12,693 to Woodfield Master HOA; Cambridge HOA $4500. Mandatory Membership Equity: Standard: $132,000 non-refundable initiation, $38,000 equity bond (25% refundable), $27,984 annual standard dues, $2500 annual food & beverage
- Listing Status:
- Active
- Date Added:
- August 10, 2026
- Data Last Updated:
- August 17, 2026 at 7:19AM
- Listing Office:
- EXP Realty LLC : 954-369-0090
- Listing Agent:
- Andrew A Mandel PA : 954-466-4688
- MLS ID:
- B26061286

- General: CourtyardOutdoor Living Area
- Other Structures: Patio
- Pool: In GroundPrivateAssociation
- Parking: AttachedDrivewayGarageGarage Door OpenerParking spaces: 4
- Roofing: Wood
- Windows: Storm Window(s)
- General: BlockStucco2Slab
- HOA Amenities: Basketball CourtClubhouseFitness CenterGolf CourseGatedPlaygroundPickleballParkPoolPutting Green(s)Recreation FacilitiesRestaurantSpa/Hot TubSidewalksTennis Court(s)Common AreasCable TVMaintenance GroundsPool(s)Security3000.0Quarterly
- Originating MLS: BEACH_BEACH
- County: Palm Beach
- Zoning: R1D_PUD (city)CAMBRIDGE PARK LT 10106424704030001010
- View: GardenPoolView
- Utilities: Cable ConnectedElectricity ConnectedPhone ConnectedSewer ConnectedUnderground UtilitiesWater Connected
- Water: Public
- Sewer: Public Sewer
- Source: BEACH_BEACH
This listing courtesy of Andrew A Mandel PA , EXP Realty LLC
Monthly Payment
- Principal & Interest $
- Property Taxes $
- Home Insurance $
- VA Funding Fee $