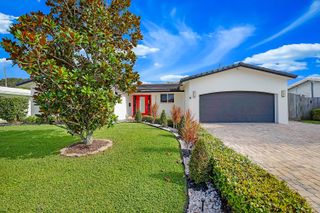
581 NW 13th Drive, Boca Raton, FL 33486
- 4 beds |
- 3 baths |
- 2,076 sqft
 Single-Family Home
  Built in 1962
  9,583sqft lot
 1 car garage
  $530/sqft
  Listed 1 day ago
Property Description
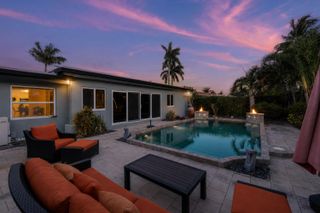
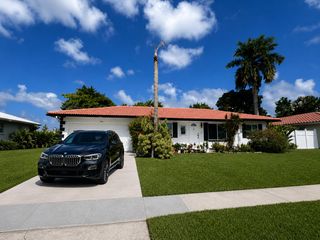
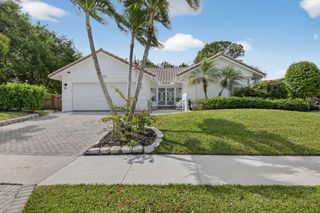
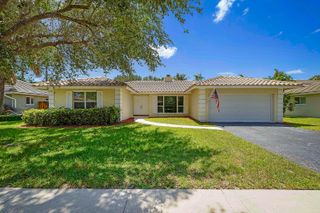
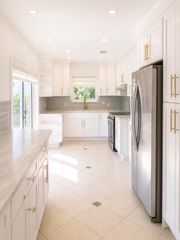
Nestled beneath a canopy of mature trees in one of Boca Raton's most sought-after neighborhoods, this beautifully updated 4-bedroom, 3-bath residence offers the perfect blend of comfort, style, and peace of mind. Light-filled living spaces feature oversized porcelain tile flooring, a renovated chef's kitchen with quartz countertops, custom cabinetry, and an open flow designed for both everyday living and entertaining. Recent improvements include fully renovated bathrooms (2024), impact windows and doors (2019), replacement of all cast iron plumbing, a tankless water heater, and newer appliances, allowing buyers to move in with confidence. Step outside to your private backyard retreat where a sparkling pool, expansive patio, lush landscaping, and magnificent shade trees create an ideal setting for relaxing weekends, family gatherings, and outdoor entertaining. Located within the highly desirable Addison Mizner Elementary School district and just minutes from Boca's beautiful beaches, premier shopping, dining, parks, and places of worship, this home offers an exceptional East Boca lifestyle in a location that continues to be in high demand.
- Listing Status:
- Active
- Date Added:
- May 29, 2026
- Data Last Updated:
- May 30, 2026 at 1:18PM
- Listing Office:
- The Corcoran Group : 561-278-0433
- Listing Agent:
- Cameron L Sydenham : 561-704-5559
- MLS ID:
- B26034172

- General: Outdoor Living Area
- Style: Traditional
- Other Structures: PorchDeck
- Pool: ConcreteFencedGuniteIn GroundPool Equipment
- Parking: AttachedCircular DrivewayDrivewayGarageParking spaces: 6
- Roofing: Tile
- Windows: Storm Window(s)
- General: BlockConcrete1Slab
- Road/Access: City Street
- Originating MLS: BEACH_BEACH
- County: Palm Beach
- Zoning: R1D (city)COUNTRY CLUB VILLAGE SEC A REPL LT 24 BLK 706424724020070240
- View: GardenPoolView
- Fencing: Back YardGatePerimeterVinyl
- Utilities: Cable ConnectedElectricity ConnectedSewer ConnectedUnderground UtilitiesWater Connected3 Phase
- Water: Public
- Sewer: Public Sewer
- Source: BEACH_BEACH
This listing courtesy of Cameron L Sydenham , The Corcoran Group
Monthly Payment
- Principal & Interest $
- Property Taxes $
- Home Insurance $
- VA Funding Fee $

 New - 1 day ago